

Burgemeester De Monchyplein 57, 'S-GRAVENHAGE
€ 650.000,- k.k.
Details
Overdracht
- Vraagprijs
- € 650.000,- k.k.
- Status
- beschikbaar
- Aanvaarding
- in overleg
VvE checklist
- Inschrijving KVK
- Ja
- Jaarlijkse vergadering
- Ja
- Periodieke bijdrage
- Ja (264,00 per maand)
- Reservefonds aanwezig
- Ja
- Onderhoudsplan
- Ja
- Opstalverzekering
- Ja
Bouw
- Soort woning
- appartement
- Soort appartement
- bovenwoning
- Aantal woonlagen
- 1
- Woonlaag
- 3
- Bouwvorm
- bestaande bouw
- Bouwjaar
- 1999
- Voorzieningen
- mechanische ventilatie
Energie
- Energielabel
- A
- Verwarming
- cv ketel
- Warm water
- cv ketel
- C.V.-ketel
- Remeha Tzerra Ace
Oppervlakten en inhoud
- Woonoppervlakte
- 103 m²
- Inhoud
- 334 m³
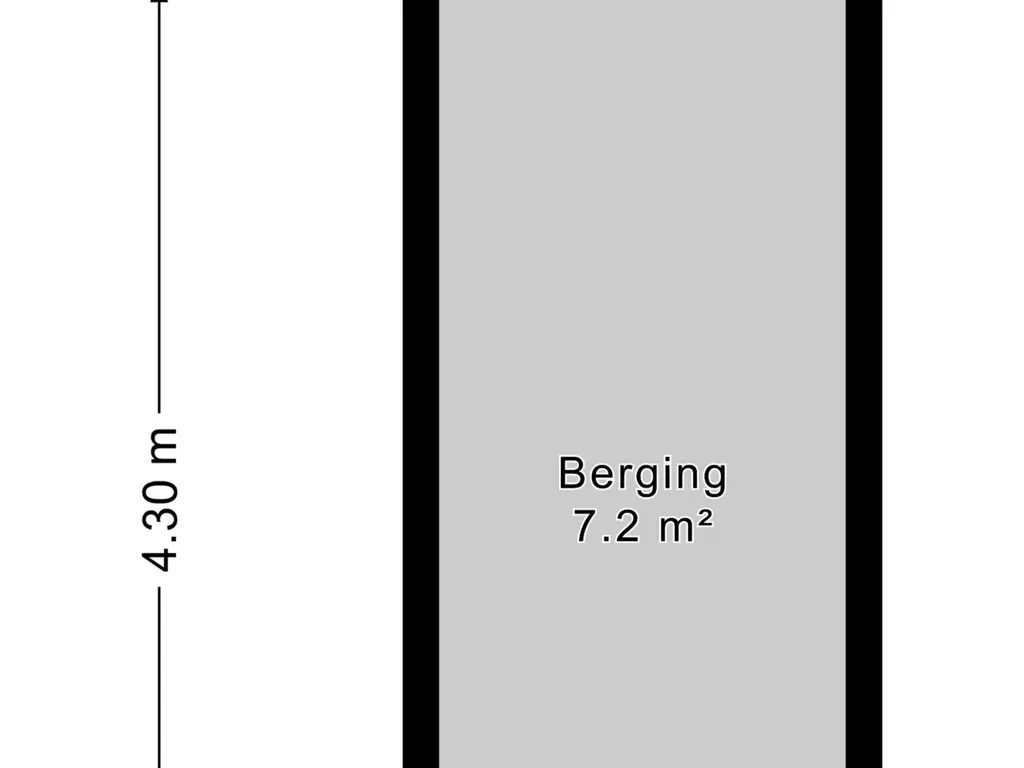
- Bergruimte oppervlakte
- 7 m²
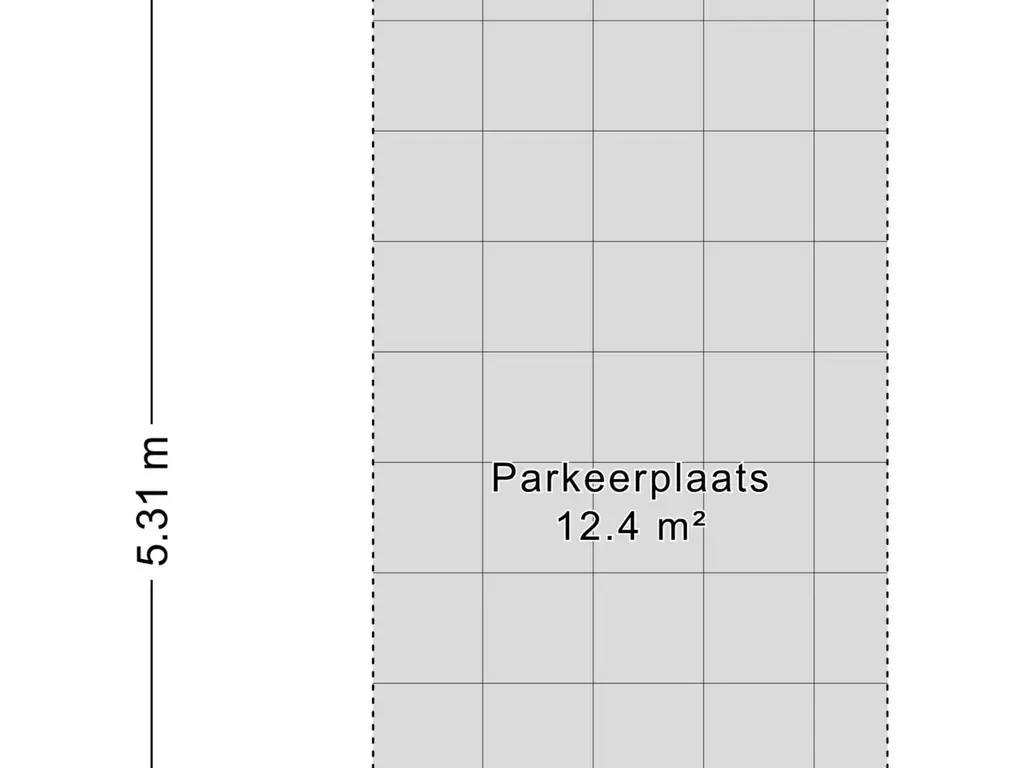
- Buitenruimte oppervlakte
- 13 m²
Indeling
- Aantal kamers
- 4
- Aantal slaapkamers
- 2
Buitenruimte
- Ligging
- aan rustige weg, in centrum, in woonwijk
Bergruimte
- Garage
- parkeerplaats
Omschrijving
Fraai gesitueerd 3-kamer appartement (ca. 103m) op de 2e verdieping van het in 1999 ontwikkelde appartementencomplex “Het Capitool” aan het Monchyplein met vrij zicht aan de voorzijde en een ruim zonnig balkon aan de achterzijde. Het appartement heeft naast een royale living met open moderne keuken ... lees meer
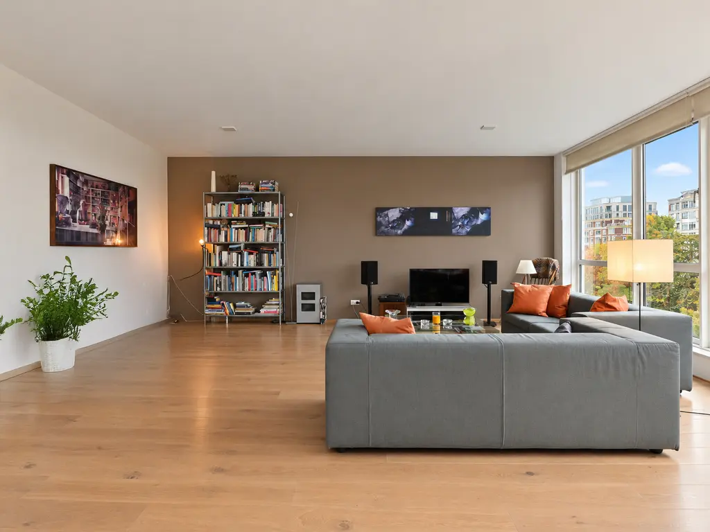
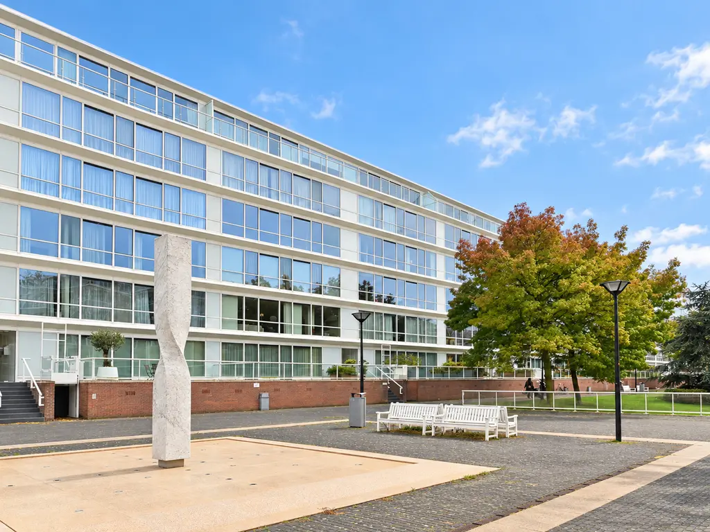
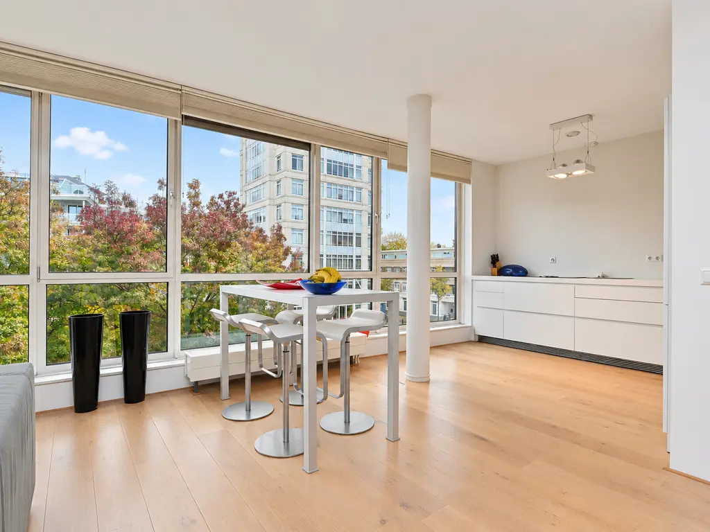
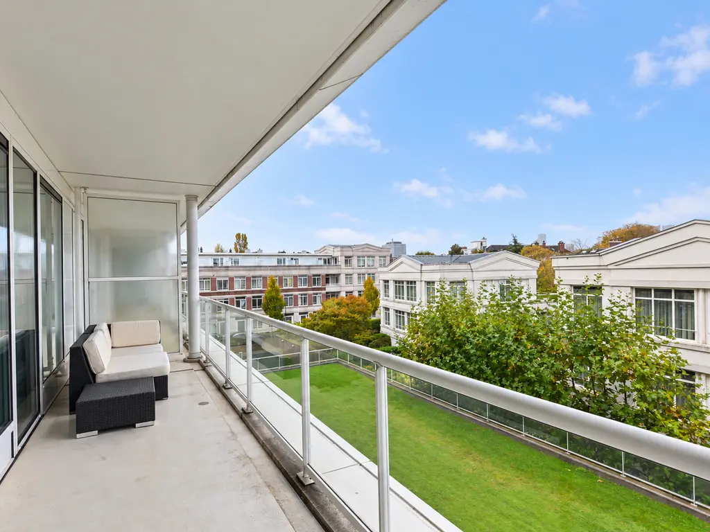
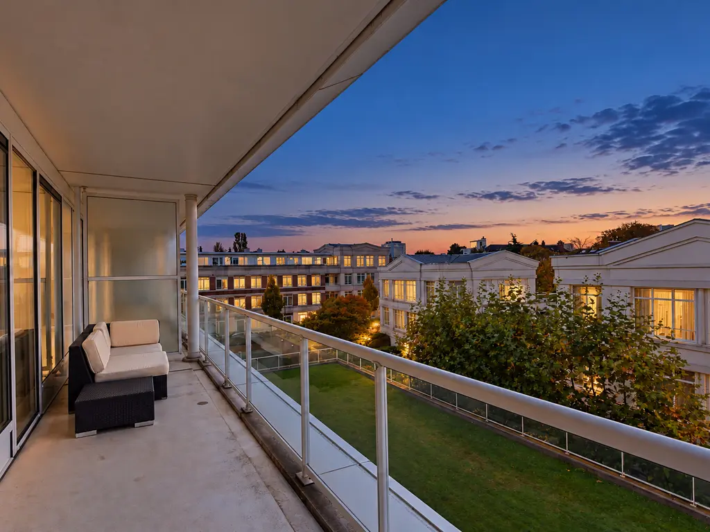
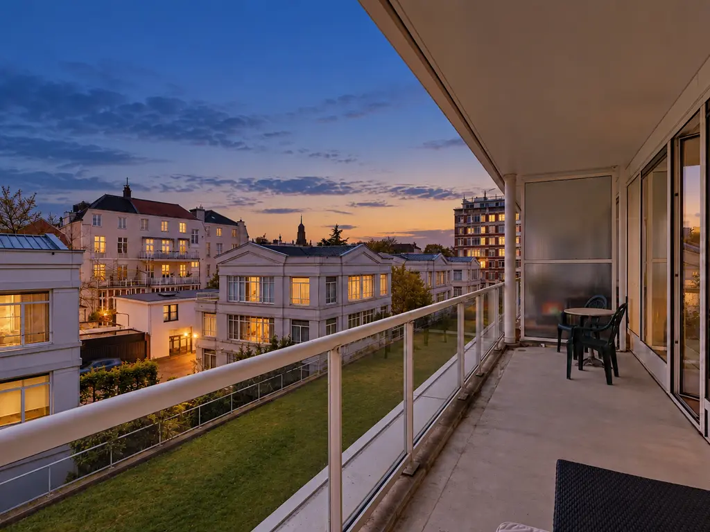
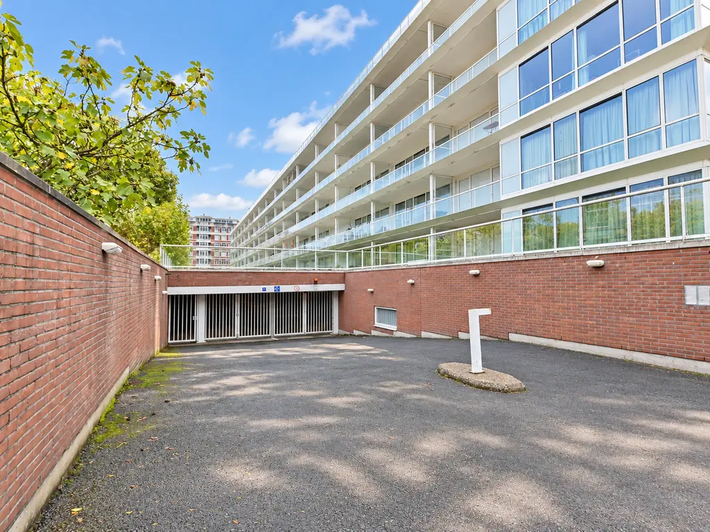
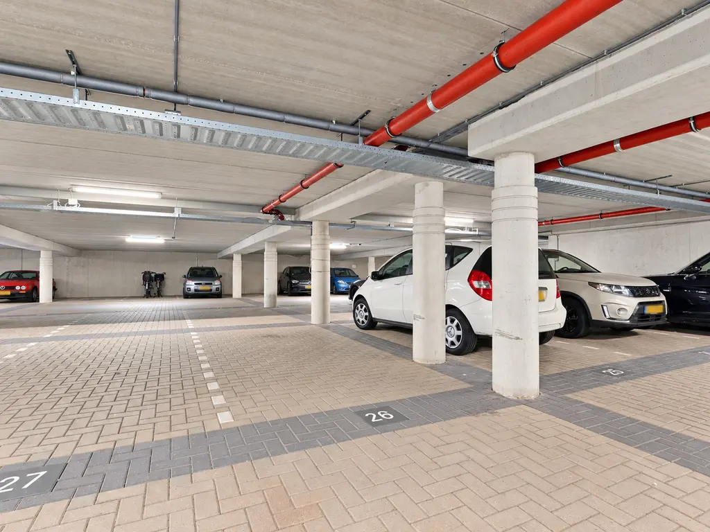
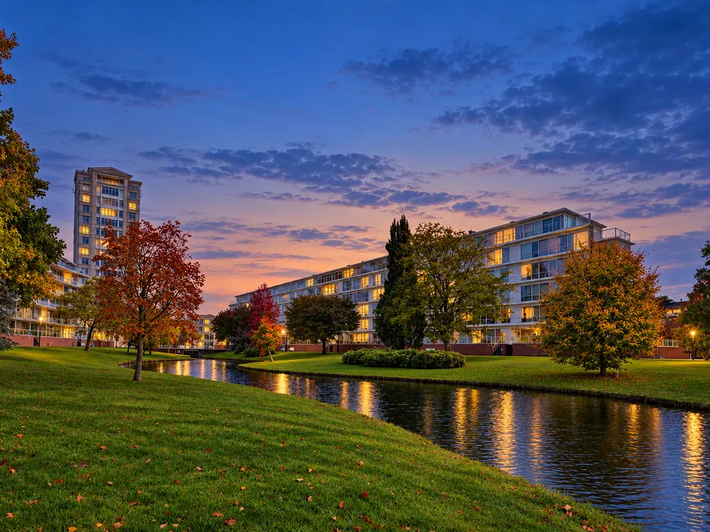
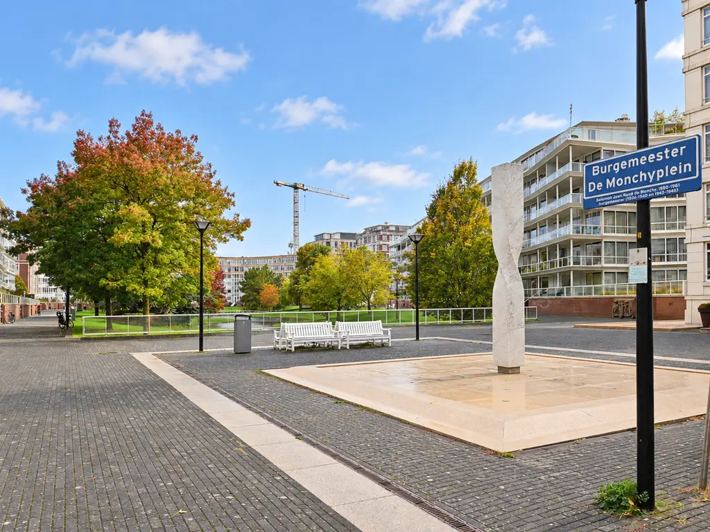
Fraai gesitueerd 3-kamer appartement (ca. 103m) op de 2e verdieping van het in 1999 ontwikkelde appartementencomplex “Het Capitool” aan het Monchyplein met vrij zicht aan de voorzijde en een ruim zonnig balkon aan de achterzijde. Het appartement heeft naast een royale living met open moderne keuken twee slaapkamers, een eigen berging en parkeerplaats in de afgesloten onderbouw. Bovendien is alles met de lift bereikbaar.
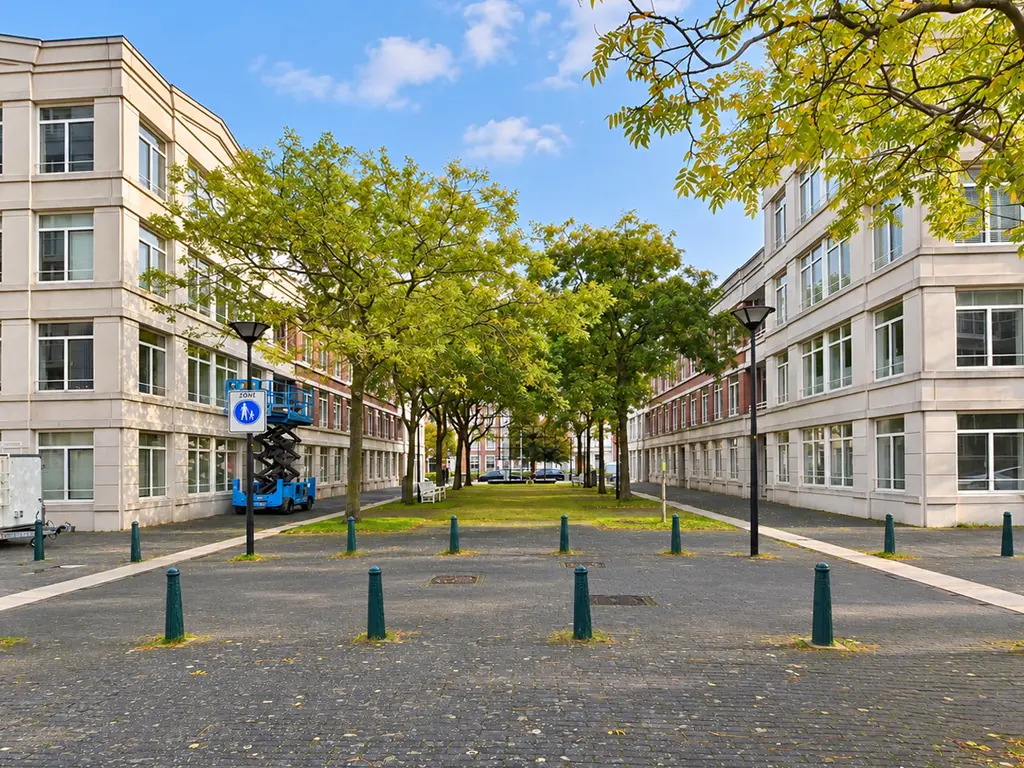
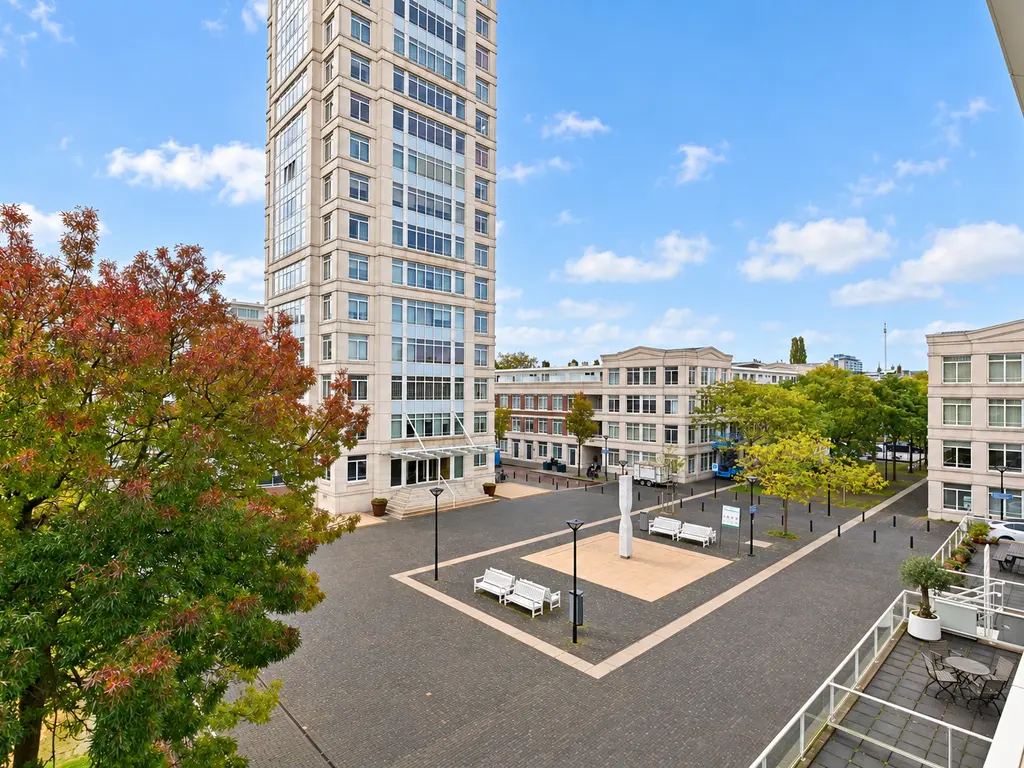
Het Capitool maakt deel uit van een grootschalige herontwikkeling op het voormalige terrein van het oude stadhuis en heeft aan de hand van architect Ricardo Bofill zijn huidige vorm gekregen. De ligging is ideaal, goed bereikbaar met openbaar vervoer met op loopafstand de winkels aan de Bankastraat en de Frederikstraat welke een passage biedt richting de Denneweg en de binnenstad. (See English text below)
Indeling:
Gemeenschappelijk afgesloten entree, trappenhuis en lift leiden naar de 2e verdieping (3e woonlaag):
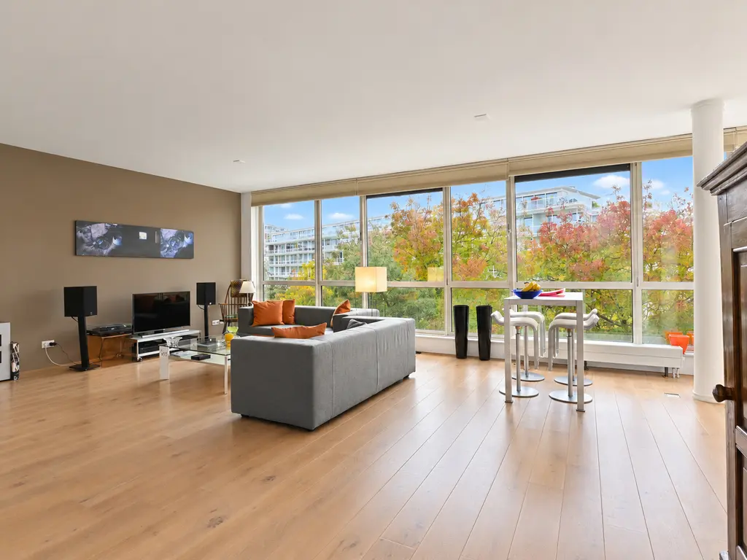
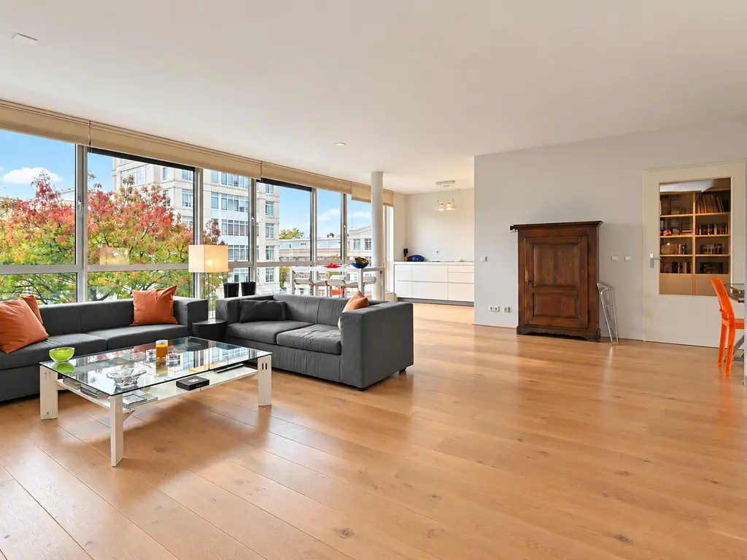
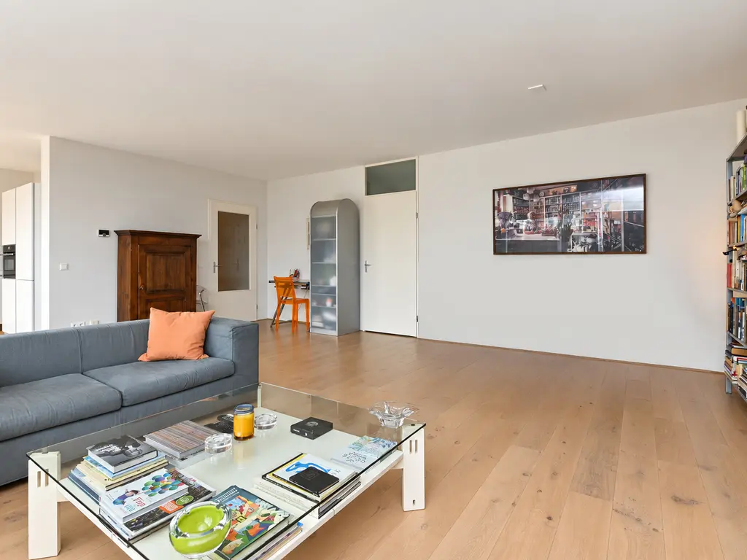
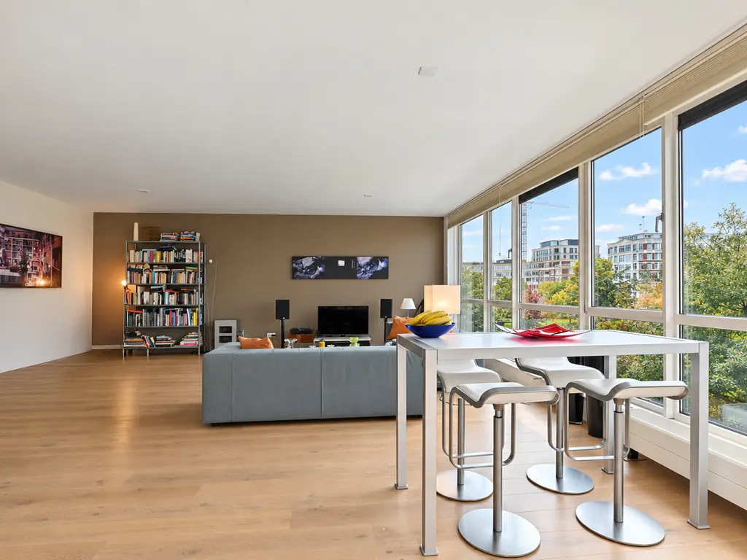
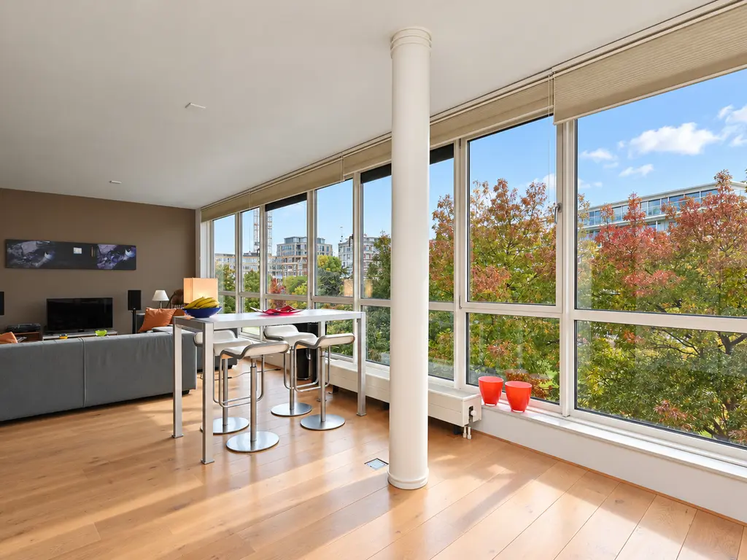
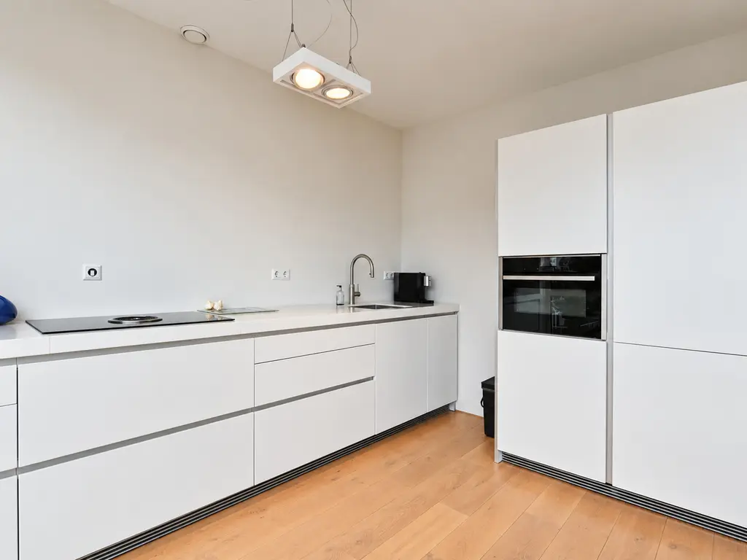
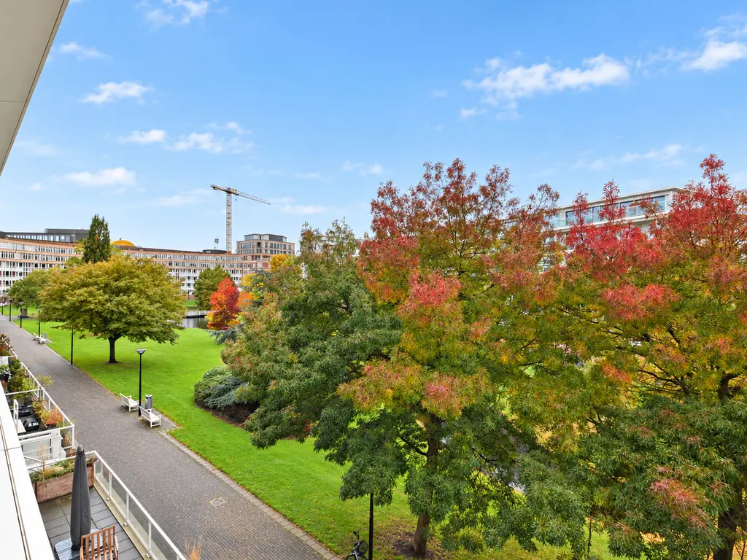
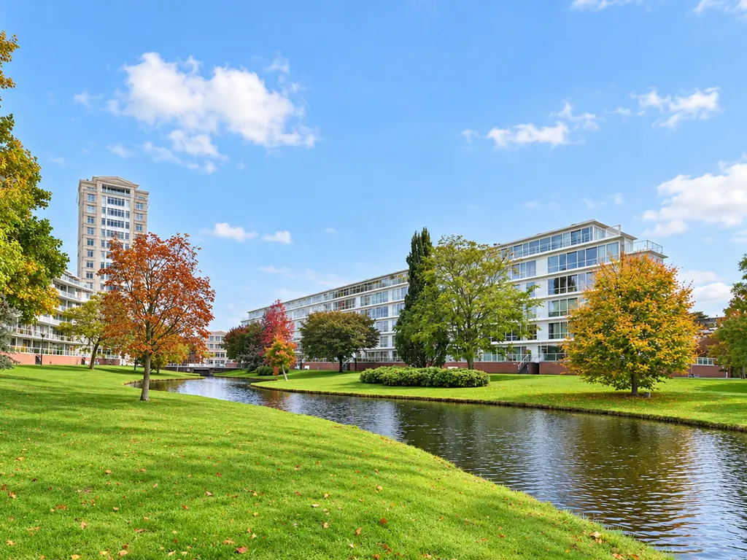
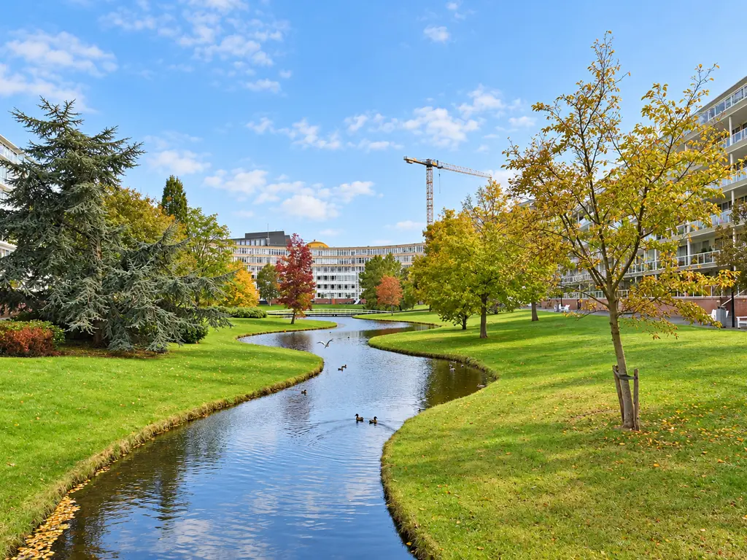
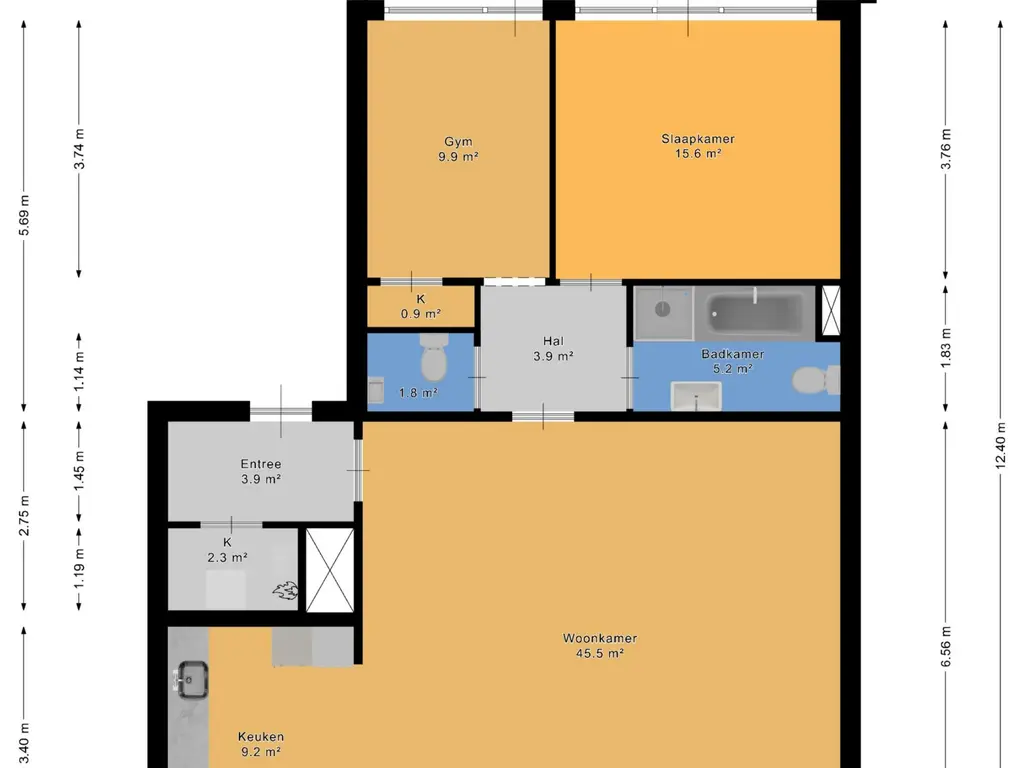
Entree appartement, vestibule, ruime bergkast en videofoonsysteem, tochtdeur naar royale lichte zit/eetkamer met fraaie vloerafwerking en moderne open Bulthaup keuken met diverse inbouwapparatuur. Door de grote raampartijen ontvangt de kamer veel licht maar biedt ook mooi zicht op de parkachtige groenstrook met vijver.
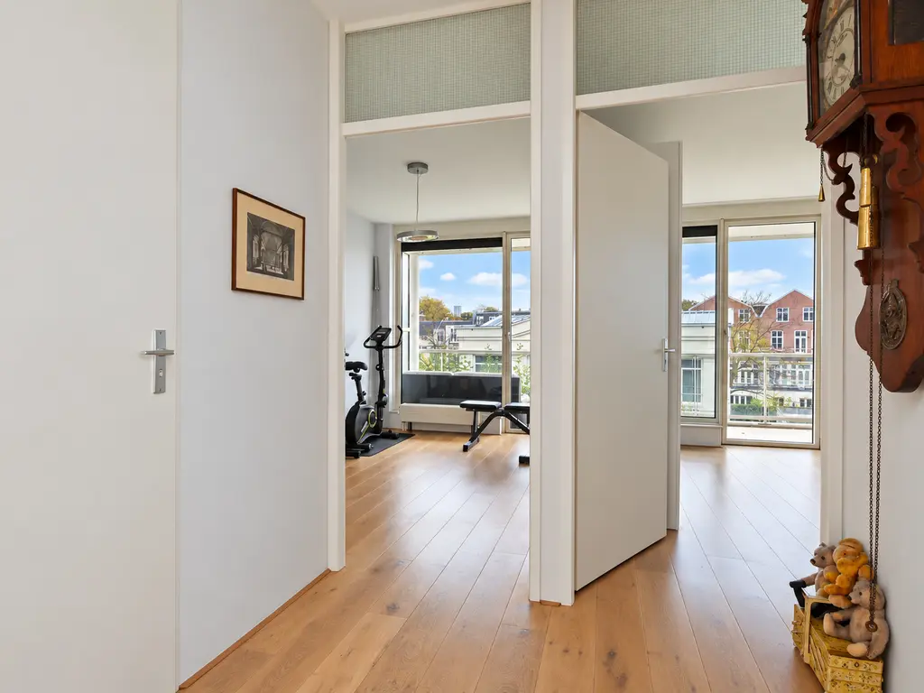
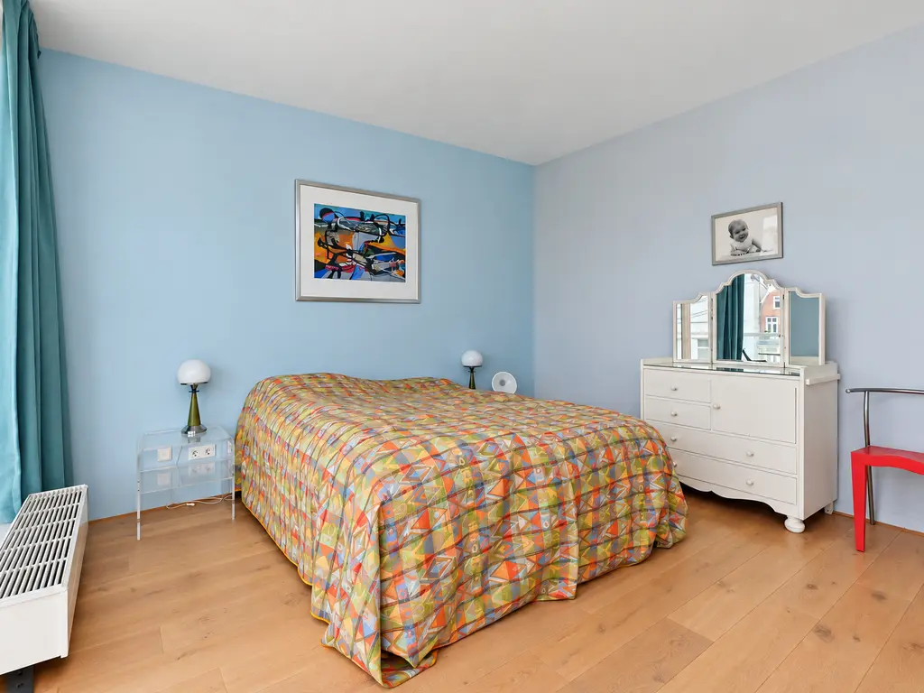
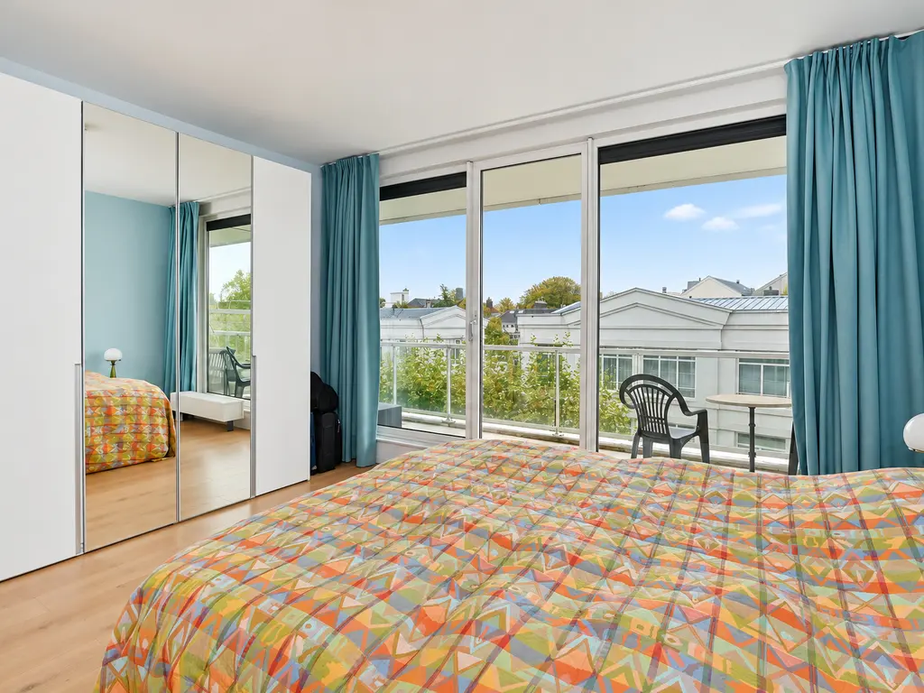
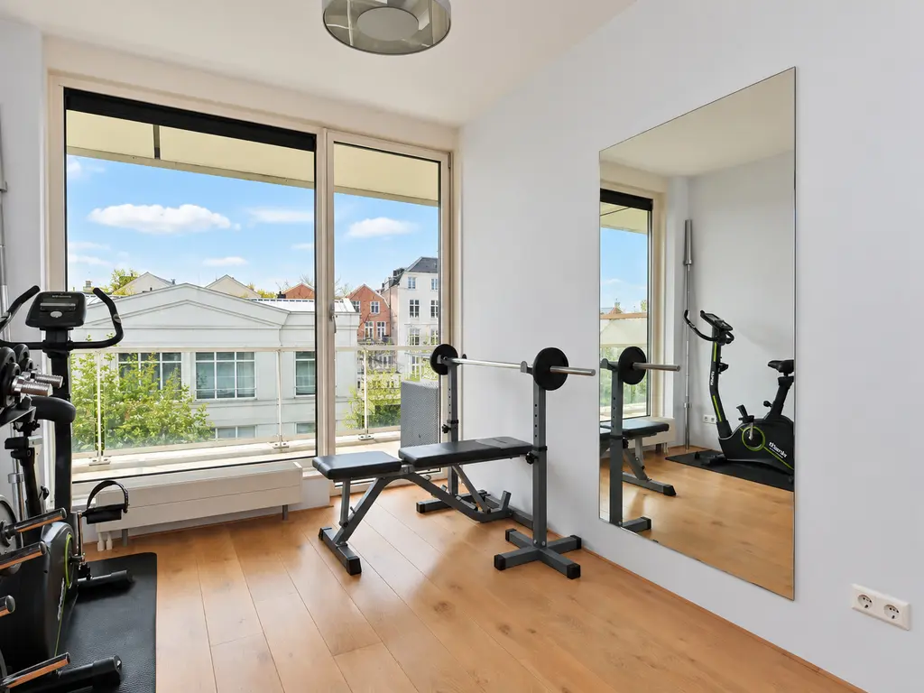
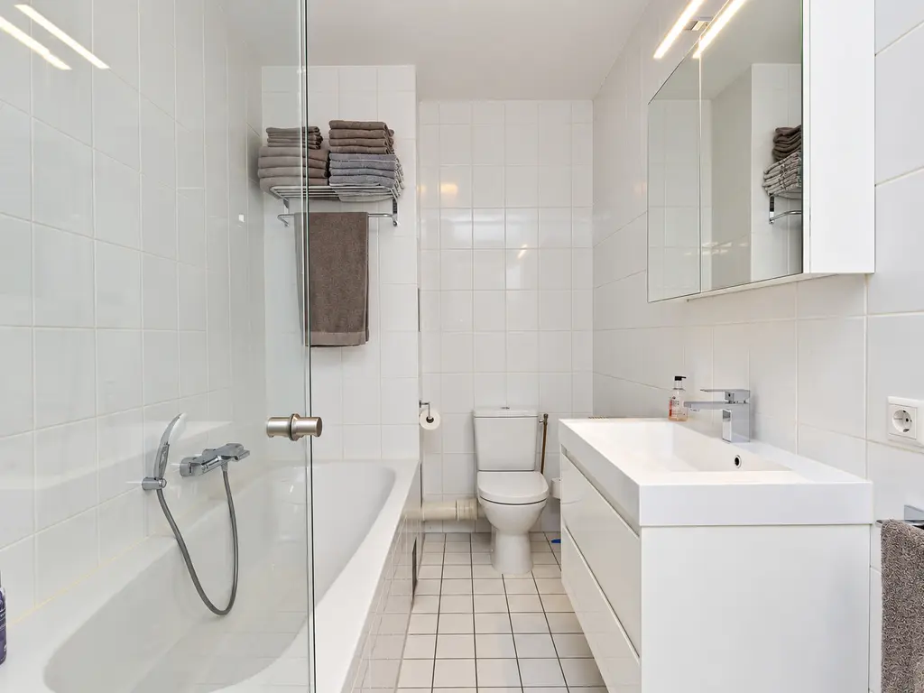
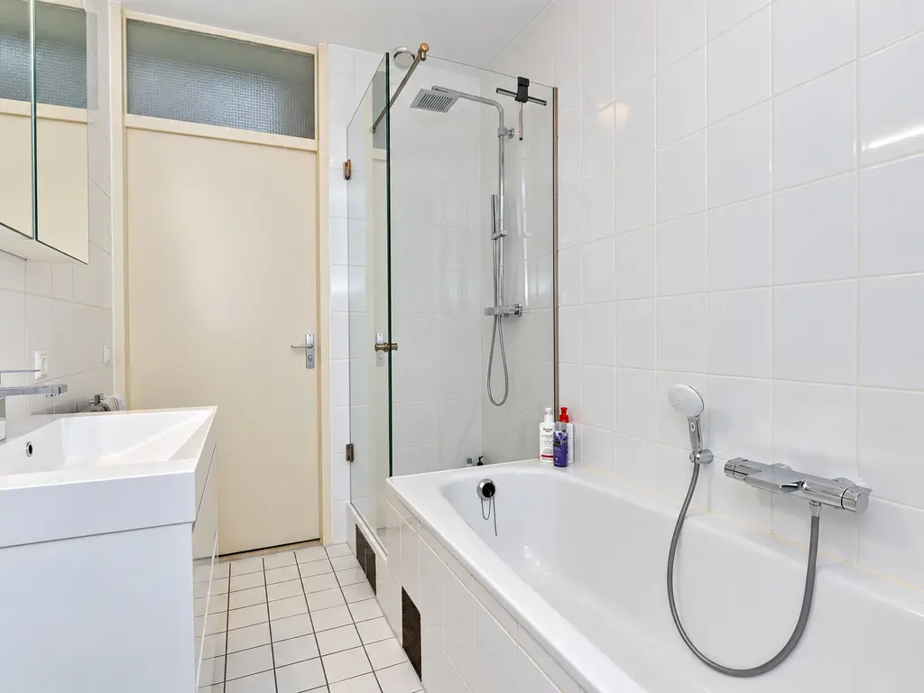
De twee slaapkamers aan de achterzijde zijn bereikbaar via een tussenhal. Beide kamers bieden toegang aan het ruime zonnig gelegen balkon. De tussenhal biedt naast een aparte wc met fonteintje toegang tot de complete badkamer met ligbad, aparte douche, wastafelmeubel, spiegelkasten en wc.
Nadere gegevens:
- Woonoppervlak ca. 103m2
- Vrij zicht aan de voorzijde
- Ruim zonnig balkon
- Eigen berging en parkeerplaats
- Eeuwigdurend afgekochte erfpachtcanon
- Bijdrage VvE €221,-- woning en €43,-- parkeerplaats
- Gezonde actieve VvE
- Reservefonds aanwezig
- MJOP aanwezig
- Fraaie vloerafwerking door gehele appartement
- Oplevering in overleg
++++++++++++
Beautifully situated, three-room apartment (approx. 103 m²) on the second floor of the prestigious apartment complex “Het Capitool”, developed in 1999 and located on Monchyplein. The apartment enjoys unobstructed views to the front and a spacious, sunny balcony to the rear.
In addition to a generous living and dining area with a modern open-plan kitchen, the apartment offers two bedrooms, a private storage room and a designated parking space in the secure underground garage. All floors are conveniently accessible by lift.
Het Capitool forms part of a major redevelopment of the former City Hall site and was designed by renowned architect Ricardo Bofill. The location is particularly attractive, with excellent public transport connections and the shops, boutiques and restaurants of Bankastraat and Frederikstraat within walking distance. Frederikstraat also provides a charming connection to Denneweg and the vibrant city centre of The Hague.
Layout:
Secure communal entrance with staircase and lift providing access to the second floor (third residential level).
Entrance to the apartment, vestibule with spacious storage cupboard and video intercom system. A glazed internal door leads into the generous and bright living/dining room, featuring attractive flooring throughout and a modern open-plan Bulthaup kitchen equipped with a range of built-in appliances.
The large windows allow plenty of natural light to flood the living area while offering lovely views over the beautifully landscaped, park-like green surroundings with a pond.
The two bedrooms are situated at the rear of the apartment and are accessible via an inner hallway. Both bedrooms provide direct access to the spacious, sunny balcony.
The inner hallway also leads to a separate guest toilet with washbasin and a fully equipped bathroom featuring a bathtub, separate shower, vanity unit, mirrored cabinets and toilet.
additional information:
- Living area approx. 103 m²;
- Unobstructed views to the front;
- Spacious, sunny balcony;
- Private storage room and designated parking space;
- Ground lease payments bought out in perpetuity;
- Monthly homeowners' association (VvE) contribution: €221 for the apartment and €43 for the parking space;
- Active homeowners' association, reserve funds and long-term maintenance plan (MJOP) available;
- Nice flooring throughout the apartment;
- Completion date by mutual agreement.