

Geerweg 6, ZOETERWOUDE
€ 3.250,- p/m
Details
Overdracht
- Huurprijs
- € 3.250,- p/m gestoffeerd
- Status
- beschikbaar
- Aanvaarding
- direct
Bouw
- Soort woning
- woonhuis
- Soort woonhuis
- woonboerderij
- Type woonhuis
- vrijstaande woning
- Aantal woonlagen
- 2
- Bouwvorm
- bestaande bouw
- Bouwperiode
- VANAF_1906_TM_1930
- Voorzieningen
- tv kabel
- Isolatie
- gedeeltelijk dubbel glas
Energie
- Energielabel
- E
- Verwarming
- cv ketel
- Warm water
- cv ketel
Oppervlakten en inhoud
- Woonoppervlakte
- 182 m²
- Perceeloppervlakte
- 1.720 m²
- Inhoud
- 630 m³
Indeling
- Aantal kamers
- 5
- Aantal slaapkamers
- 3
Buitenruimte
- Ligging
- aan water, vrij uitzicht, open ligging, aan vaarwater, landelijk gelegen
- Tuin
- tuin rondom
Bergruimte
- Garage
- carport
- Schuur/berging
- vrijstaand steen
Omschrijving
This exceptional property is available immediately
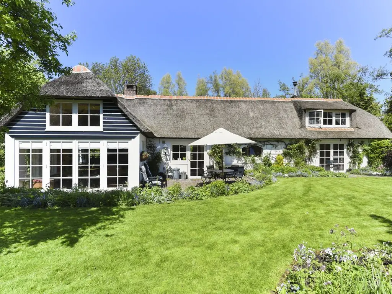
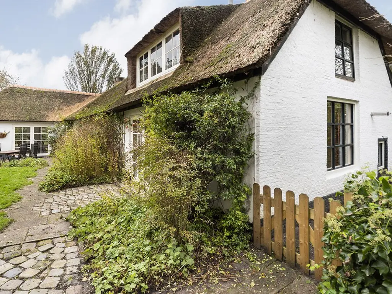
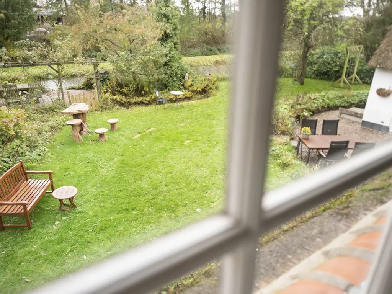
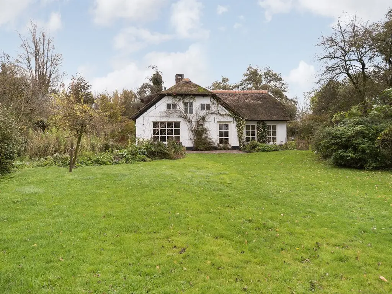
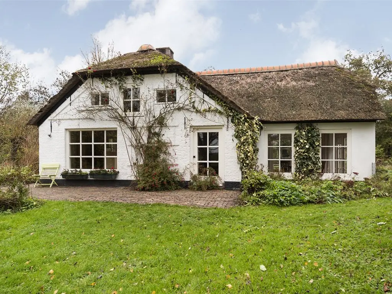
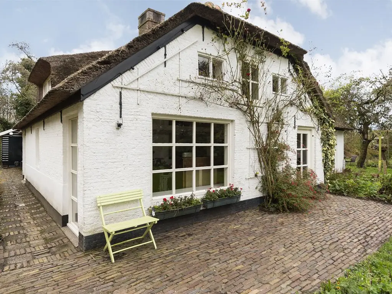
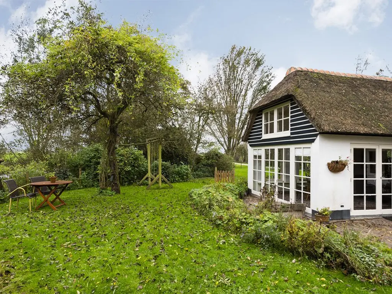
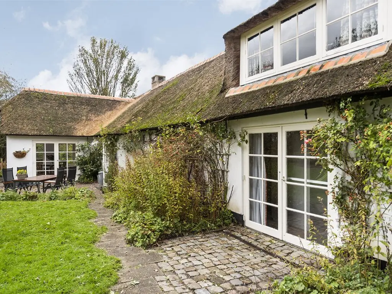
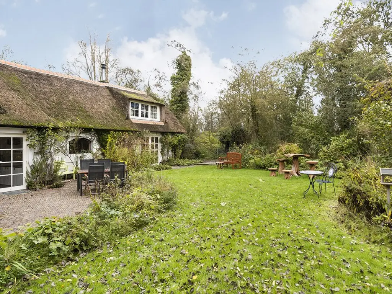
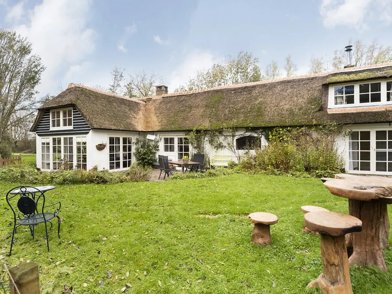
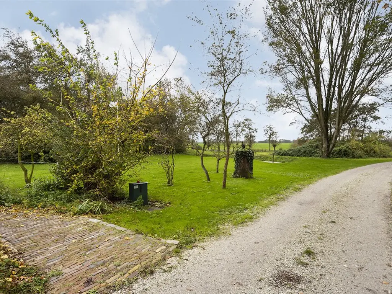
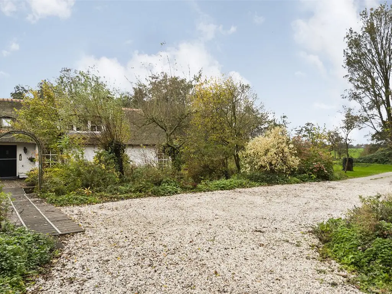
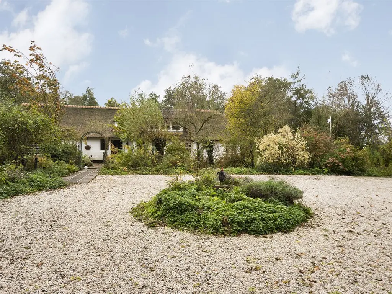
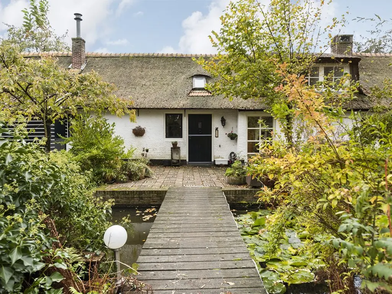
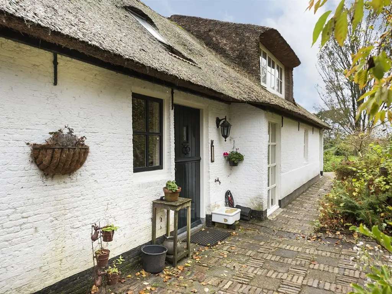
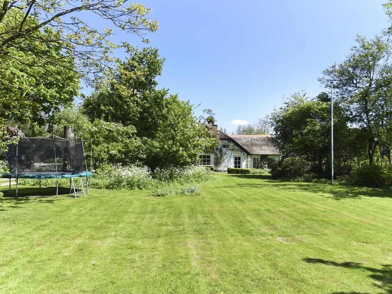
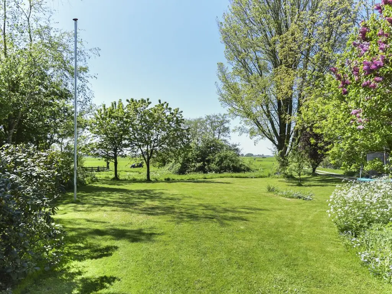
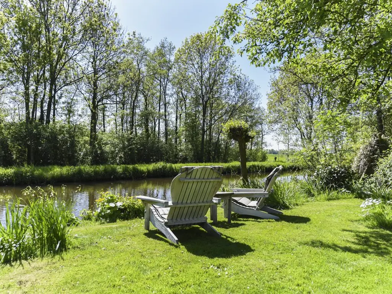
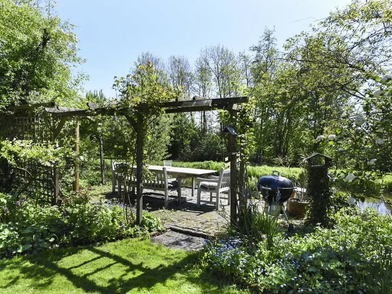
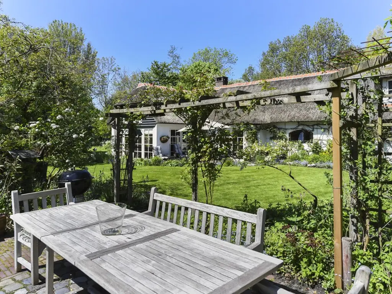
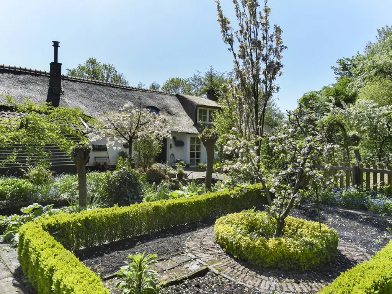
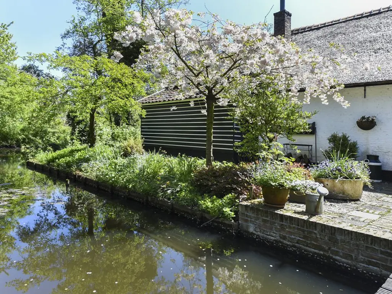
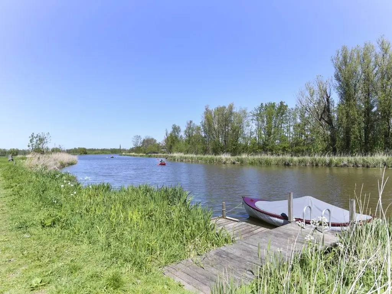
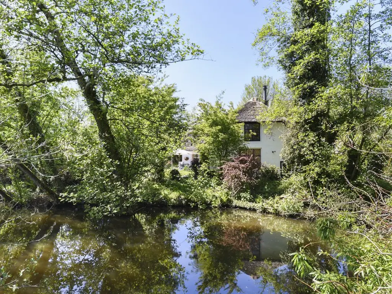
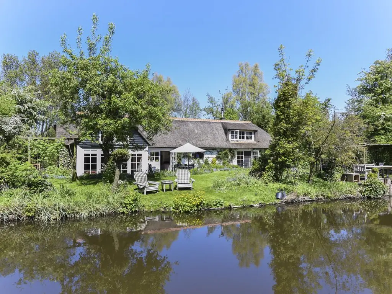
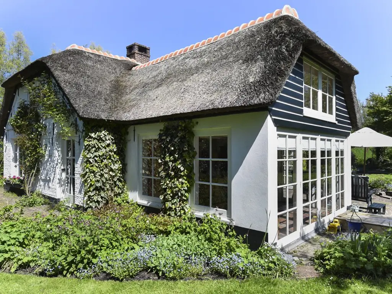
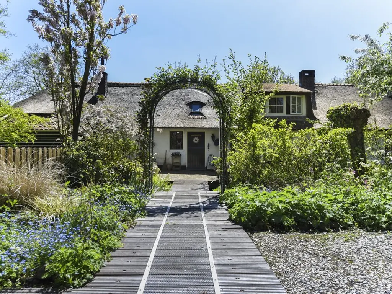
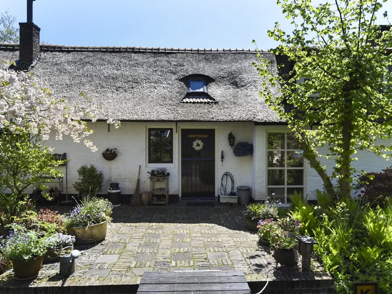
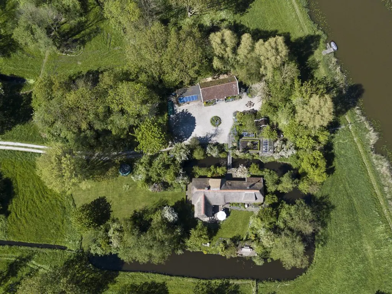
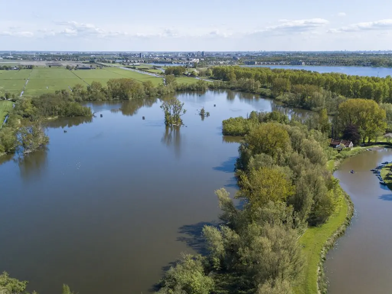
Beautifully situated detached farmhouse in a delightful rural setting bordering a recreational lake. Standout features include a thatched roof, jetty, huge nicely landscaped garden.
Main house layout:
The front door opens to a spacious foyer with... lees meer
This exceptional property is available immediately
Beautifully situated detached farmhouse in a delightful rural setting bordering a recreational lake. Standout features include a thatched roof, jetty, huge nicely landscaped garden.
Main house layout:
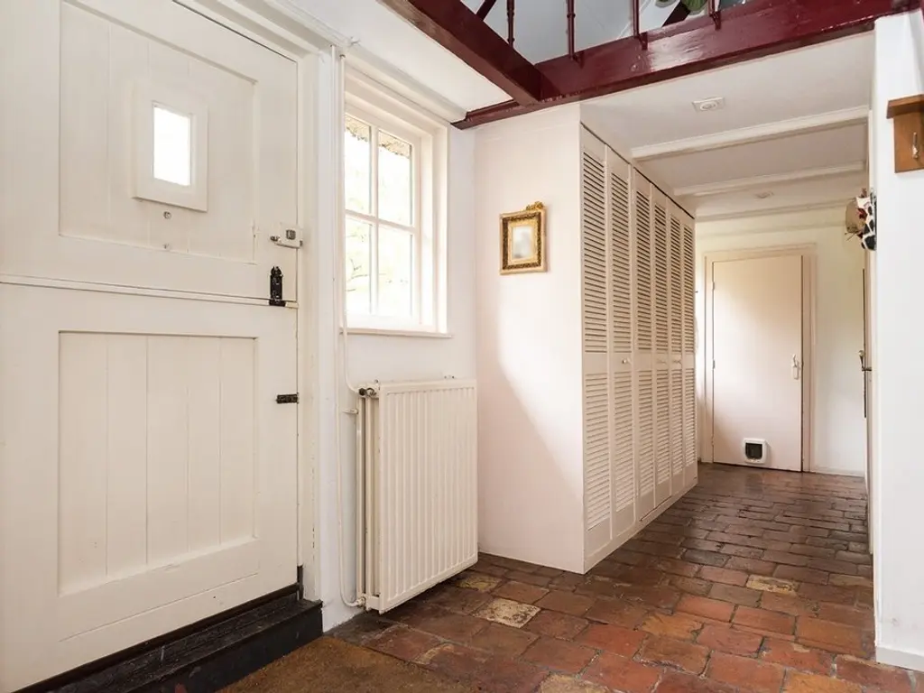
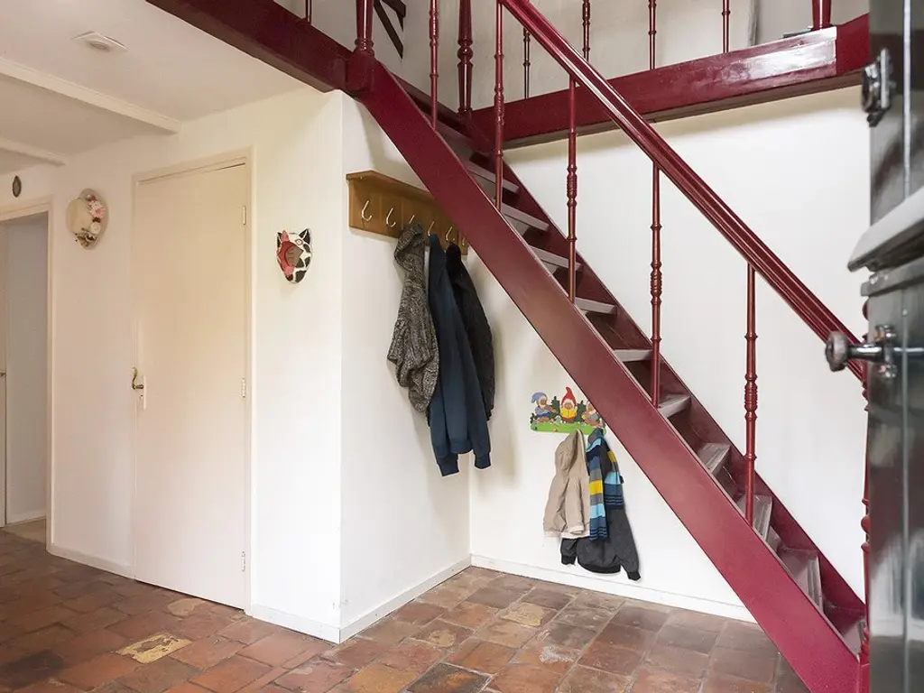
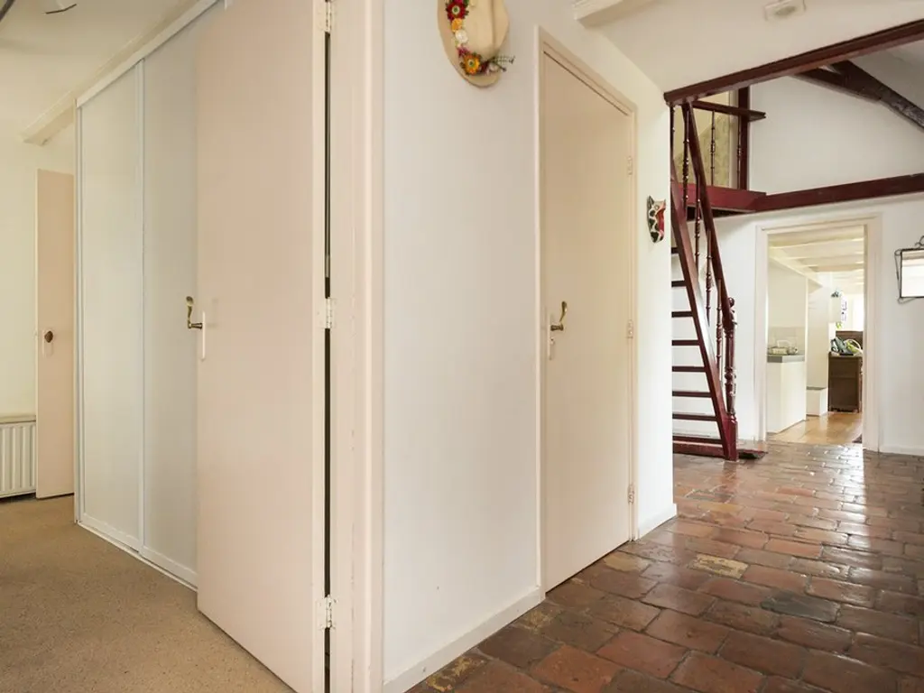
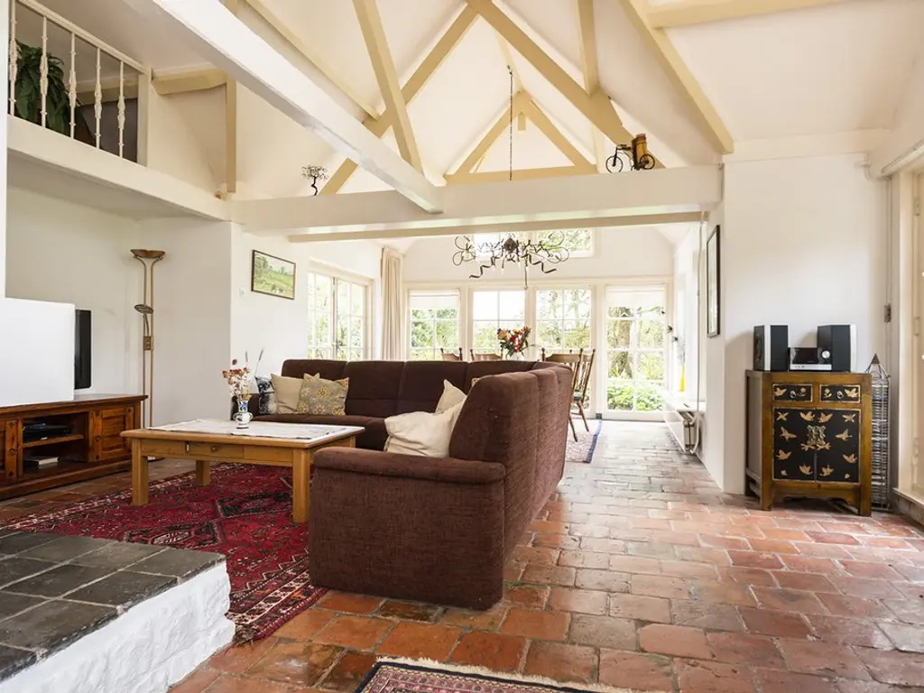
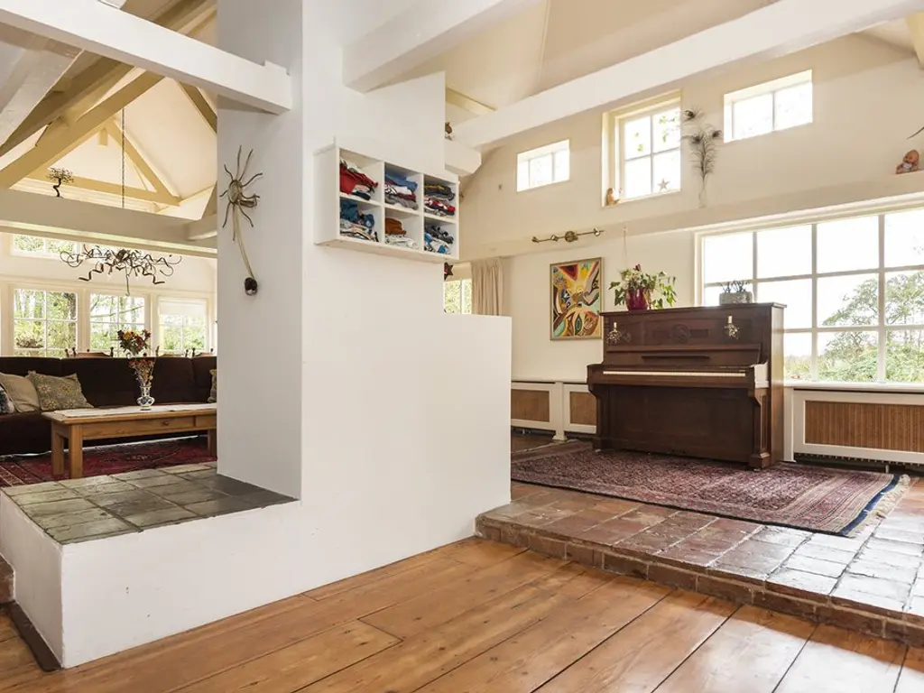
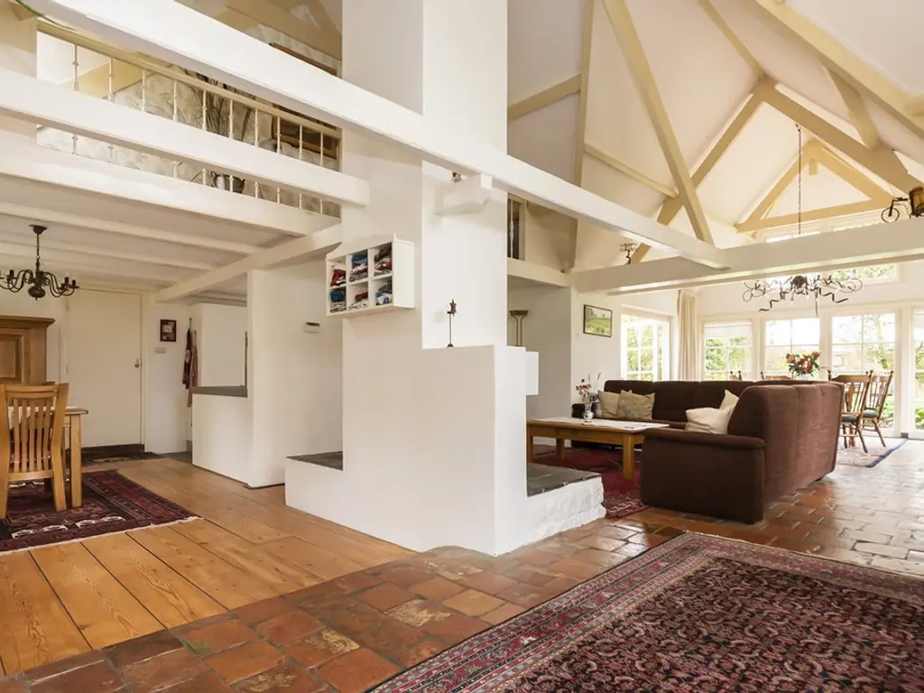
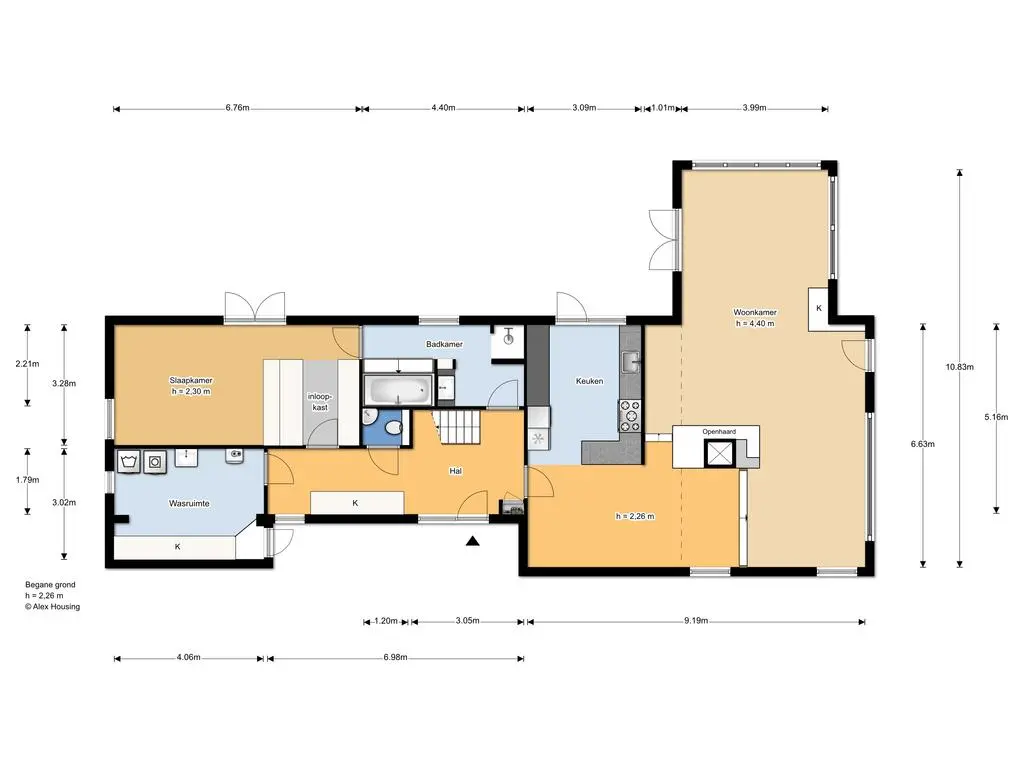
The front door opens to a spacious foyer with original terracotta tile flooring, a separate lavatory, and a mezzanine.
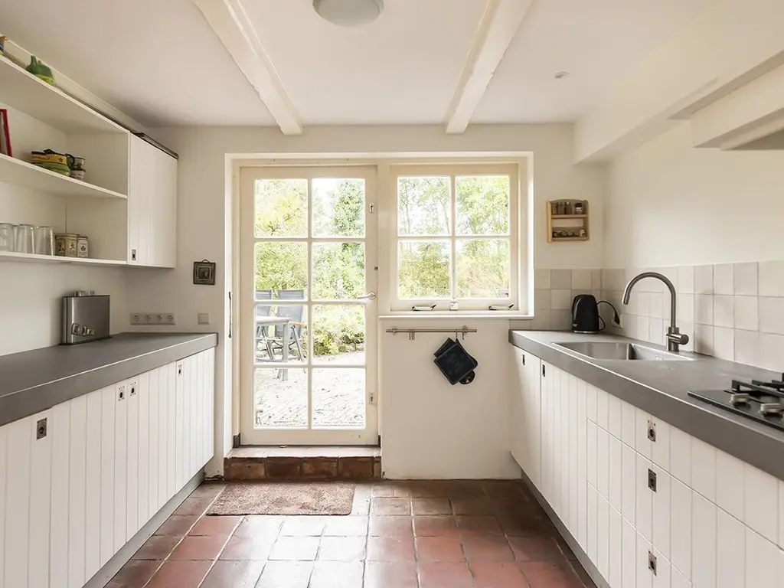
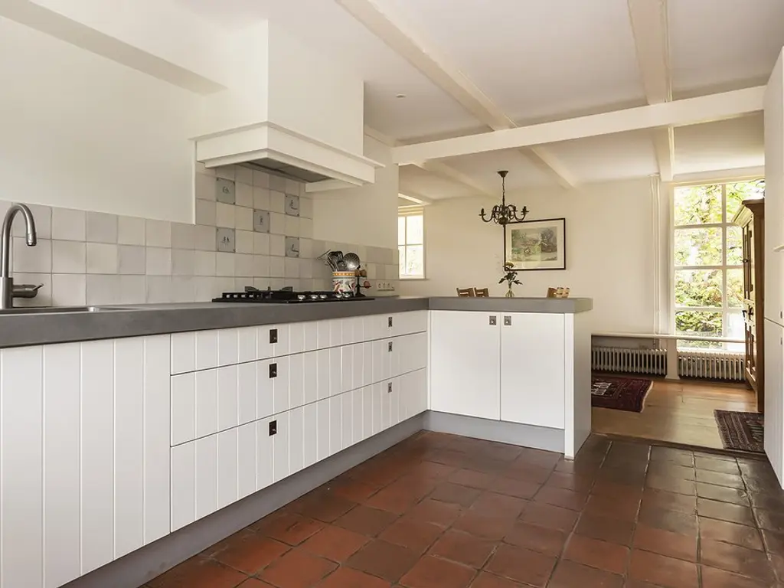
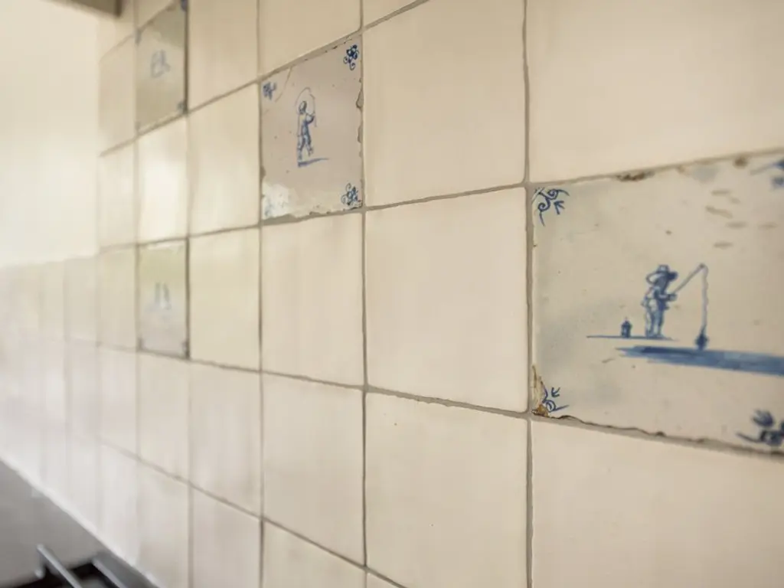
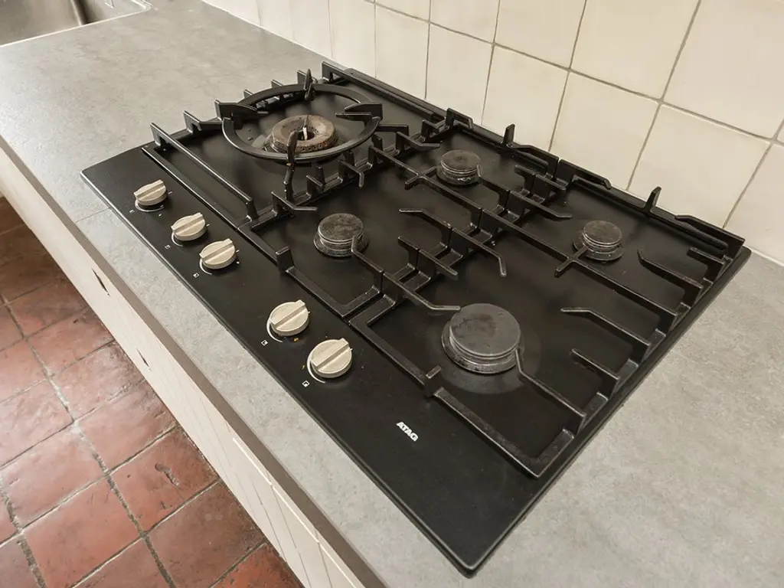
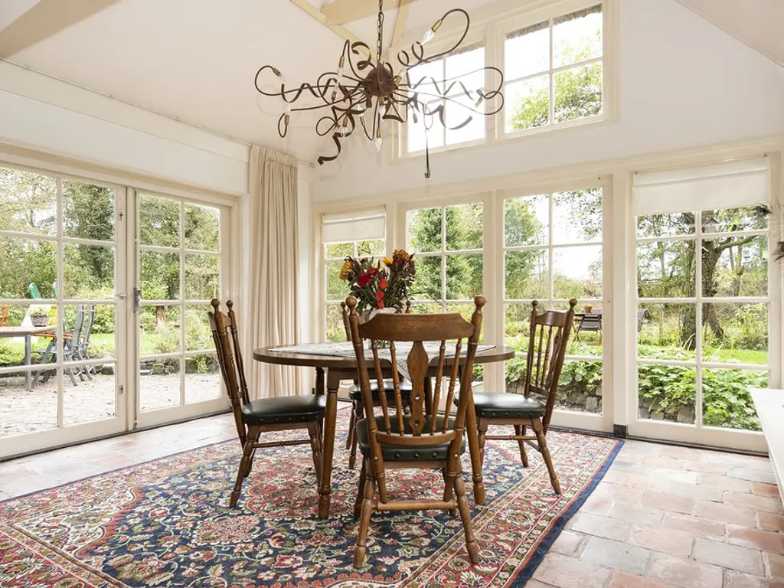
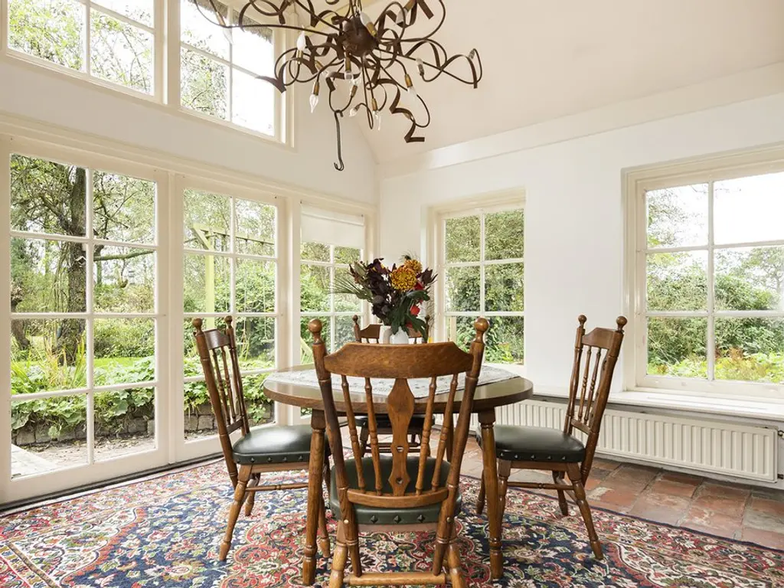
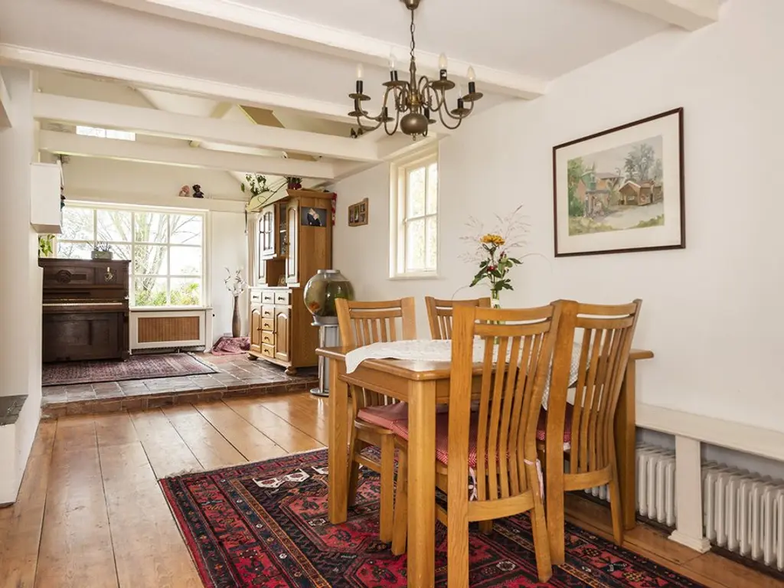
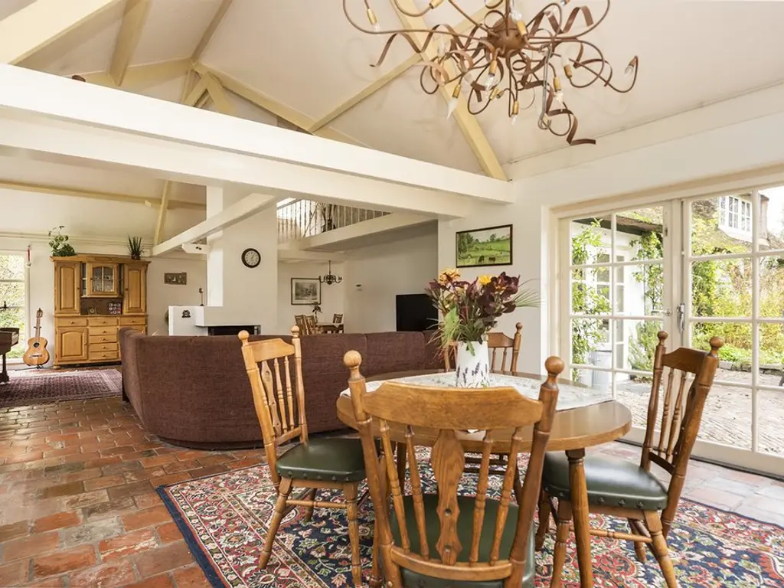
The dining room, with wood floors, leads to the semi-open well-equipped modern kitchen with a door to the garden.
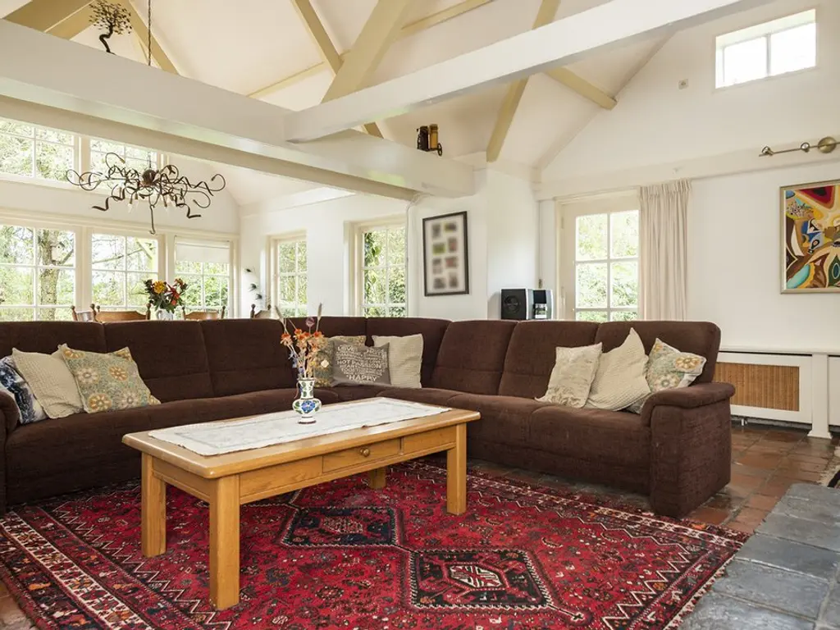
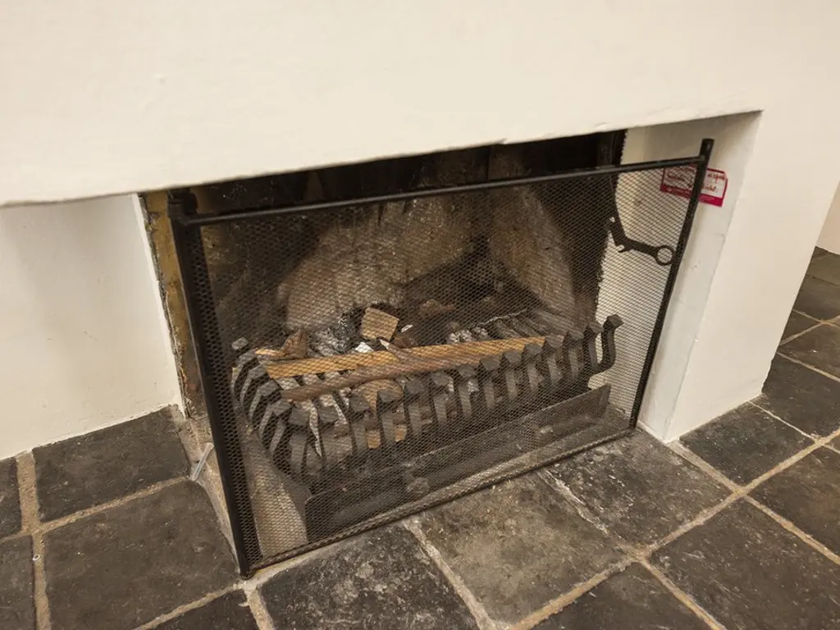
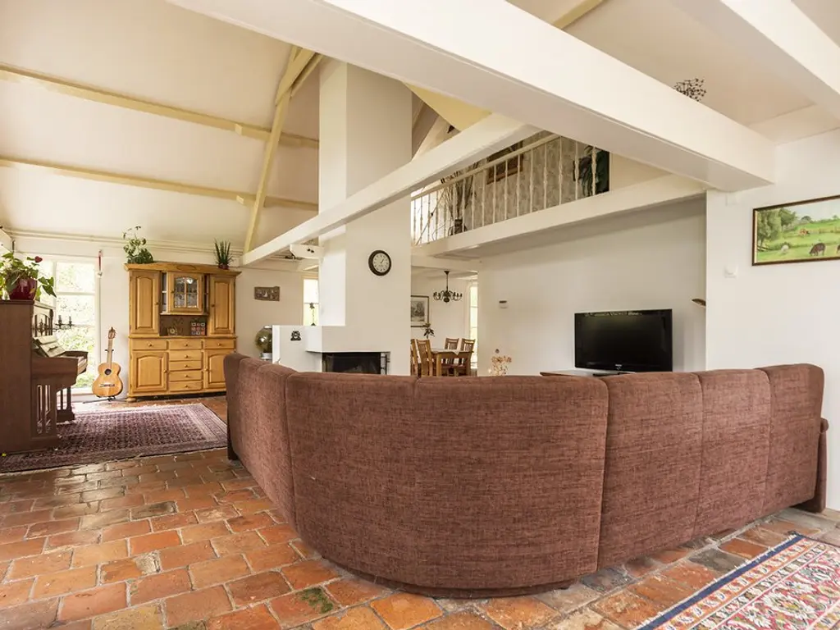
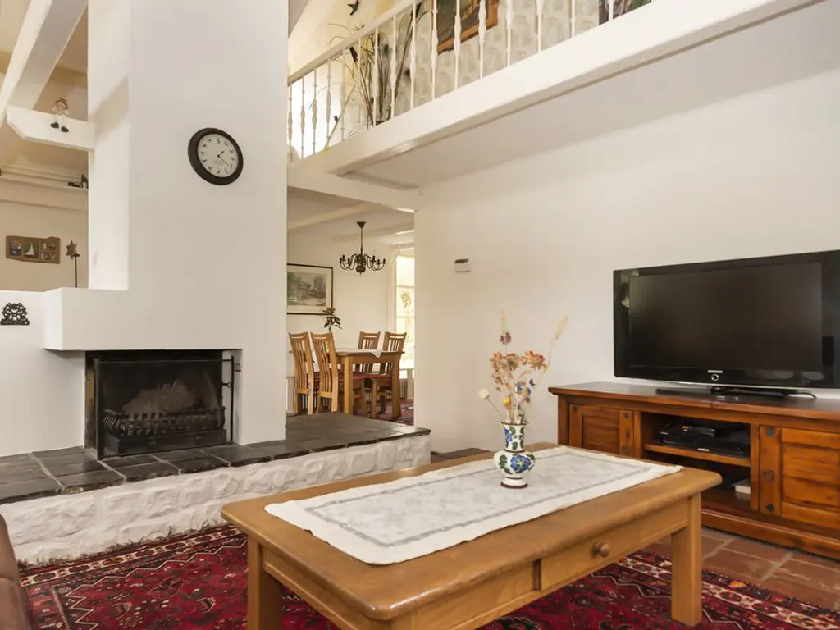
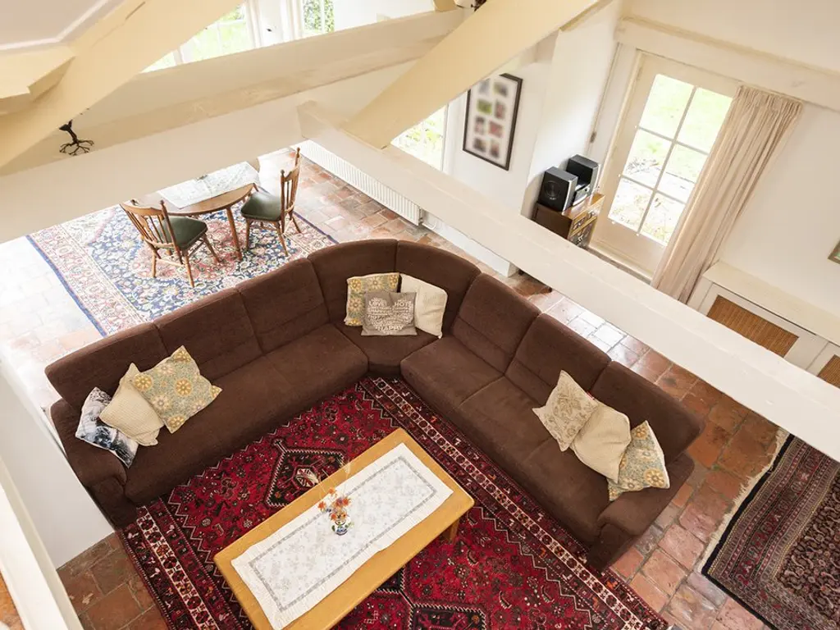
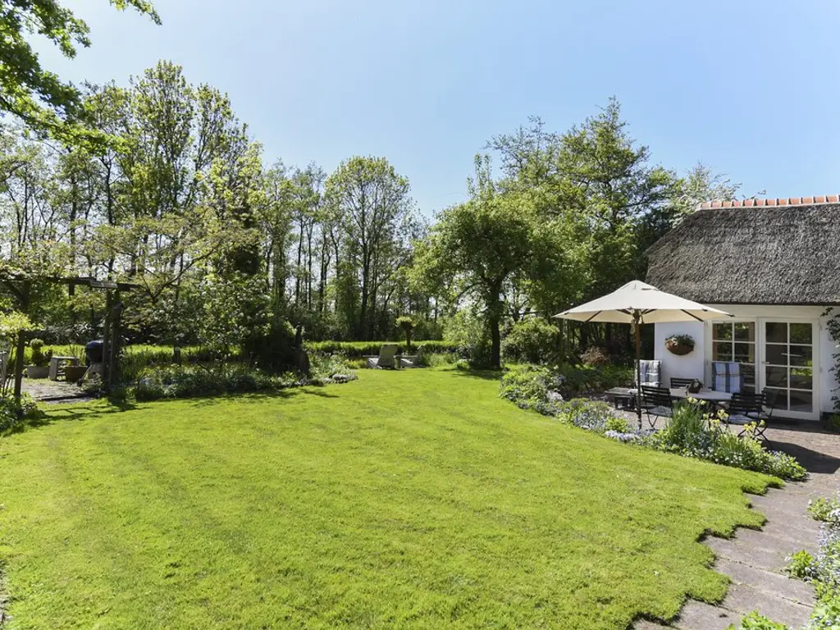
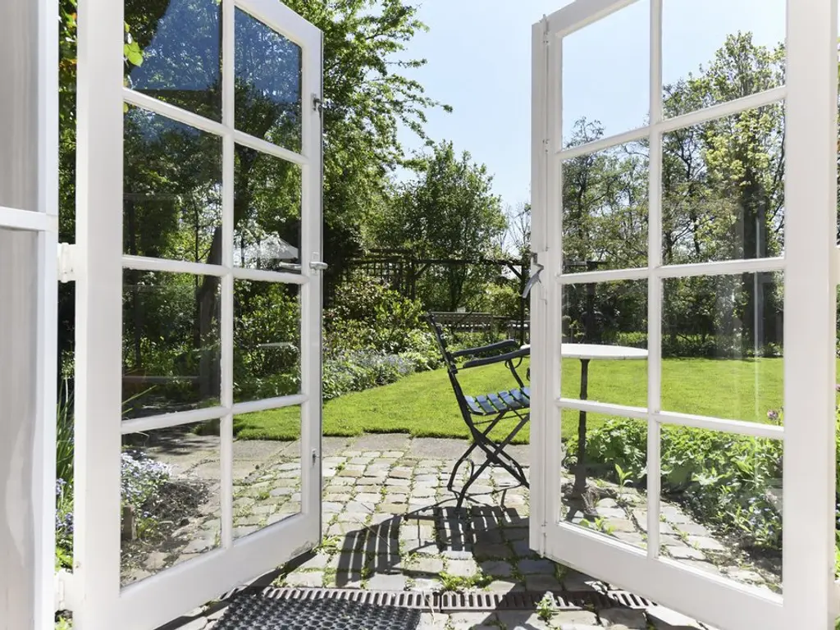
Also accessible from the dining area is the lovely L-shaped living room, with a wood-burning fireplace, terracotta flooring, original beamed ceilings, and an extension at the side with French doors to a terrace and the garden. Overlooking the living area is a mezzanine with a work space.
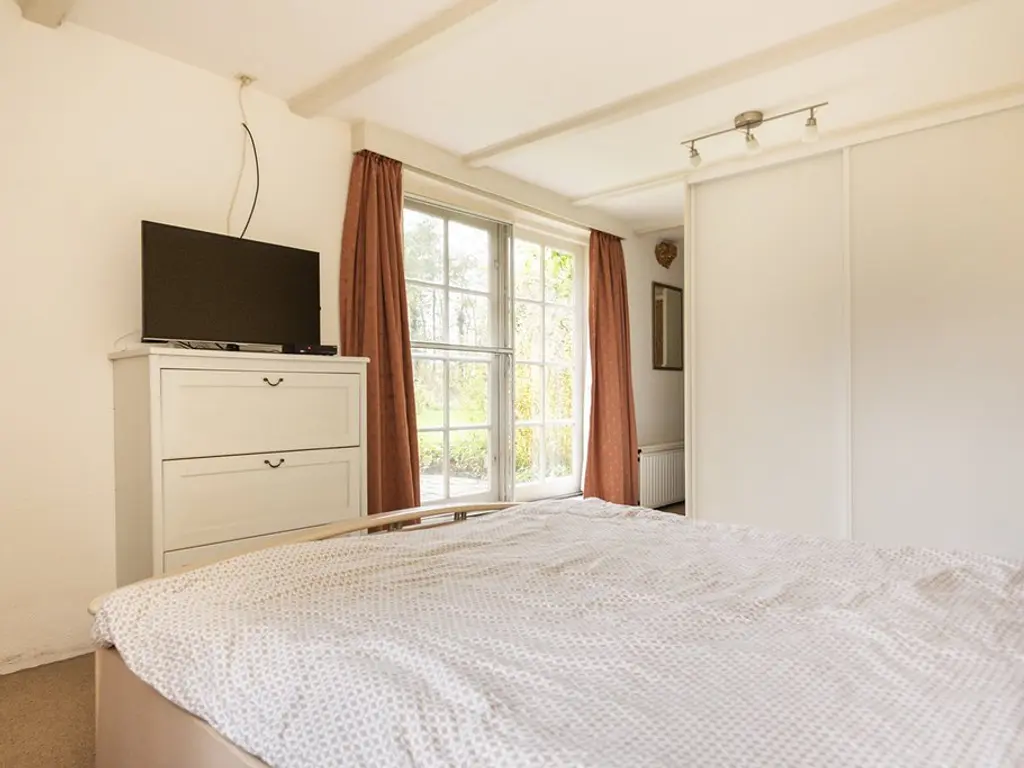
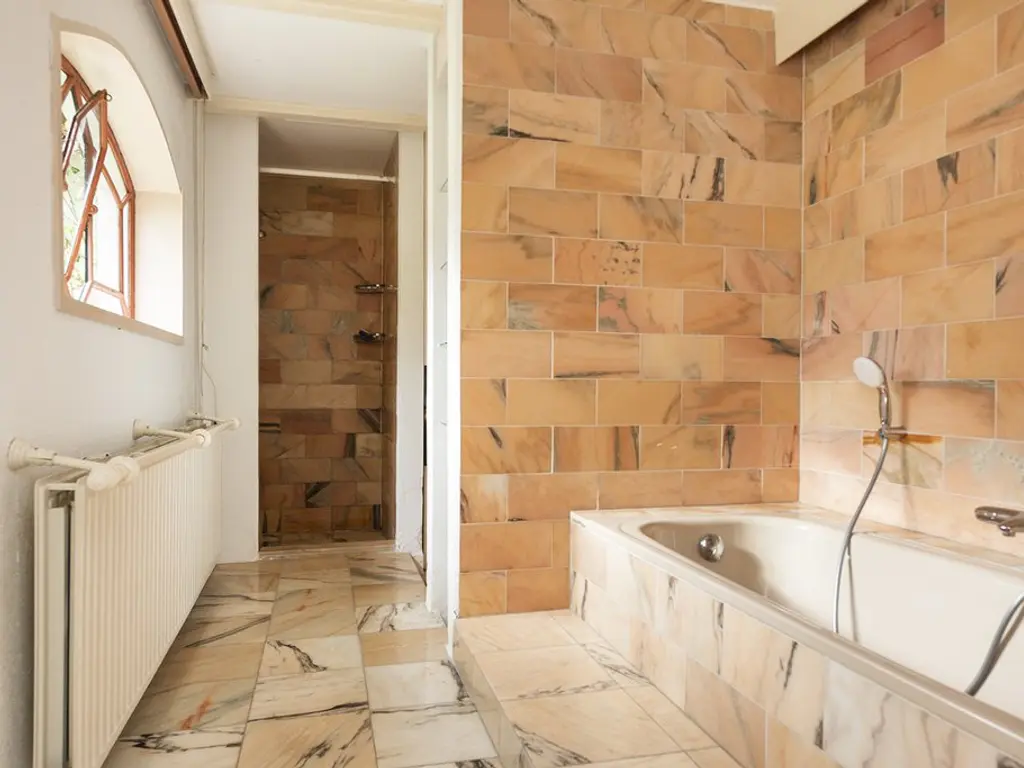
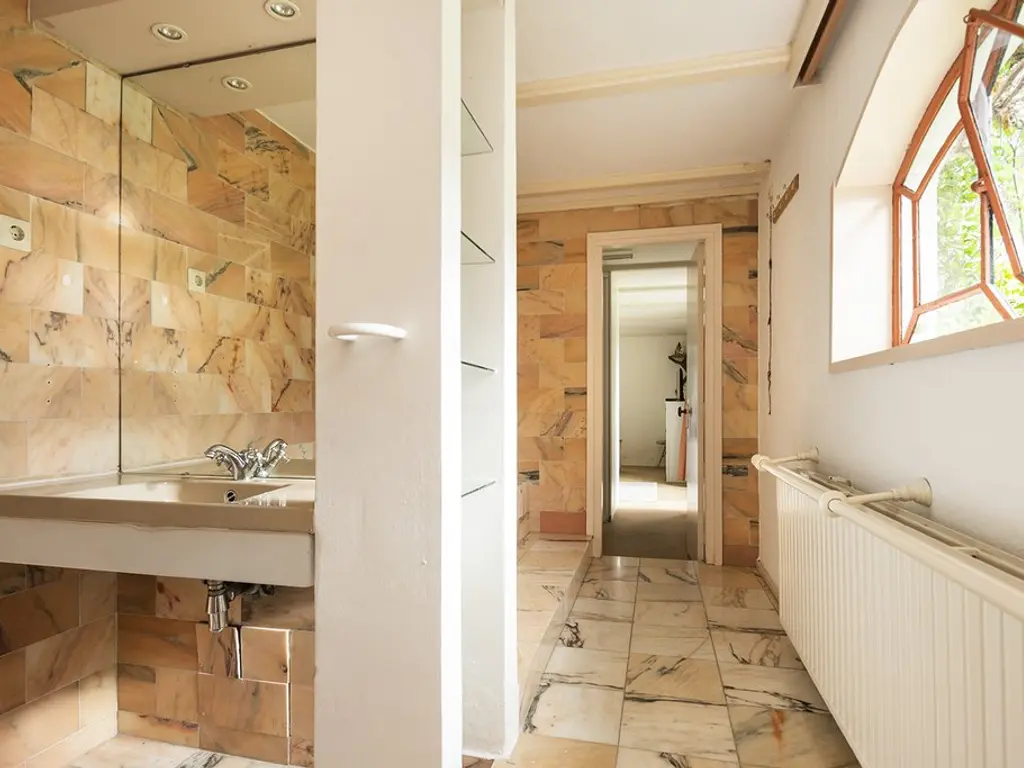
The master bedroom also has doors to the garden as well as a dressing area and large adjoining bathroom with bath, separate shower, and double washbasin.
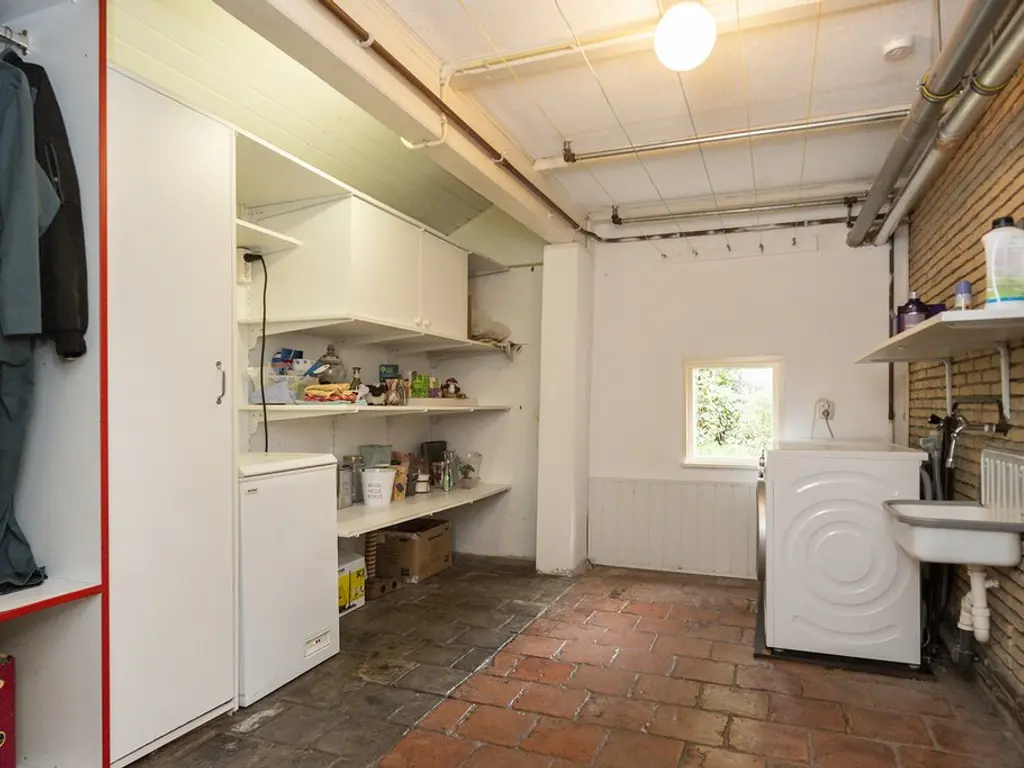
A side entrance at the back opens to a big utility room housing a wall of cupboards, the laundry, and the central heating unit.
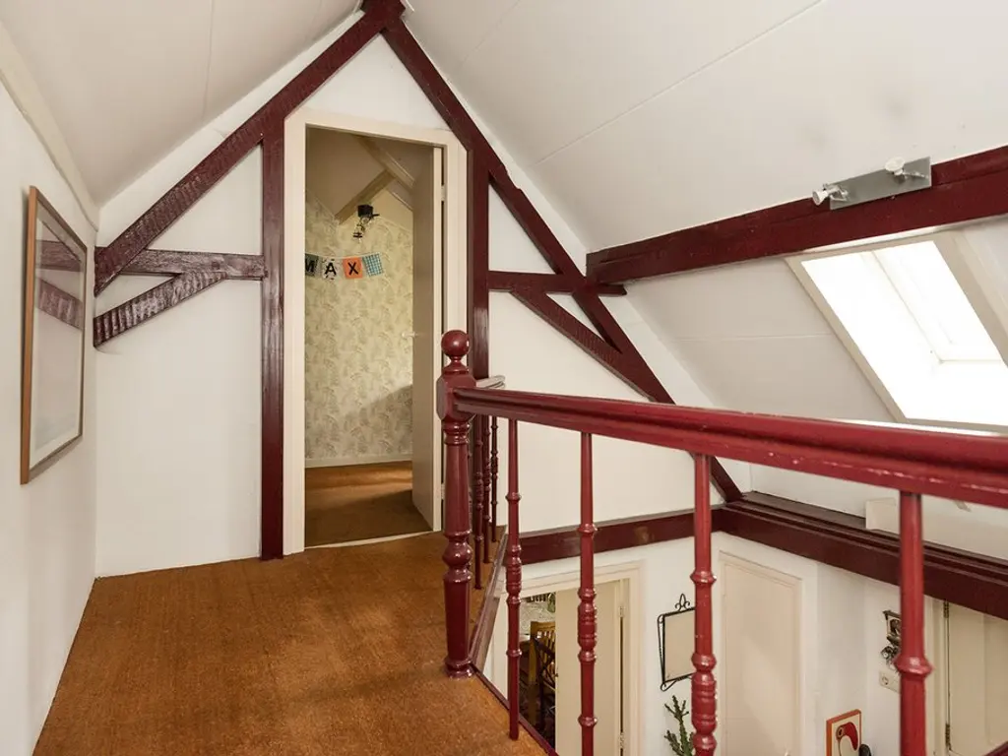
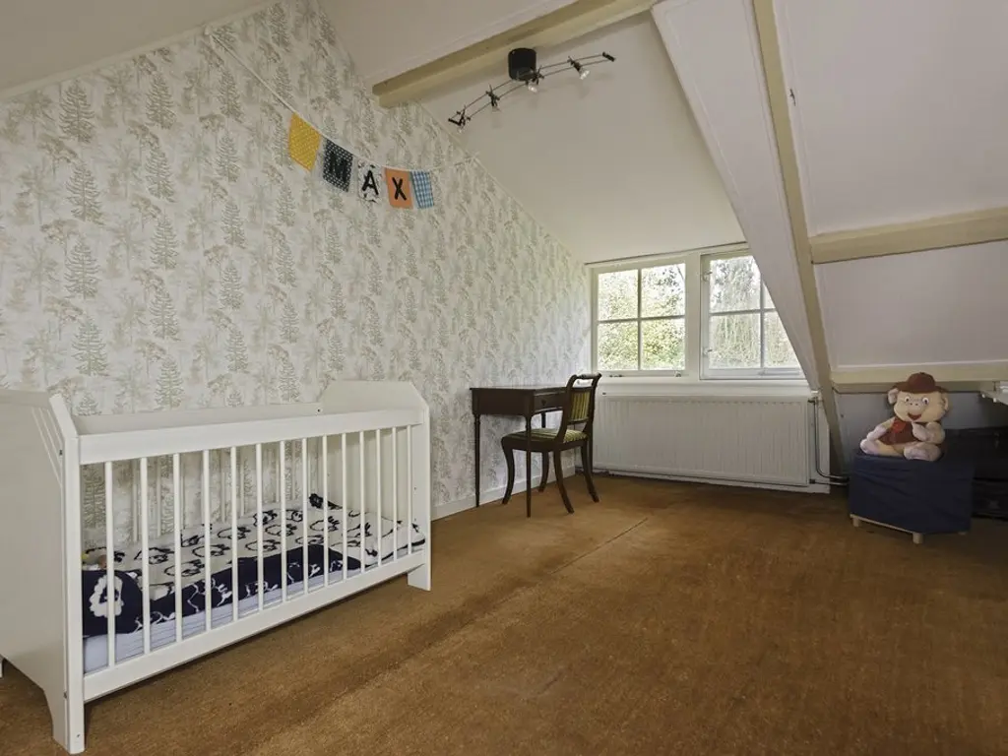
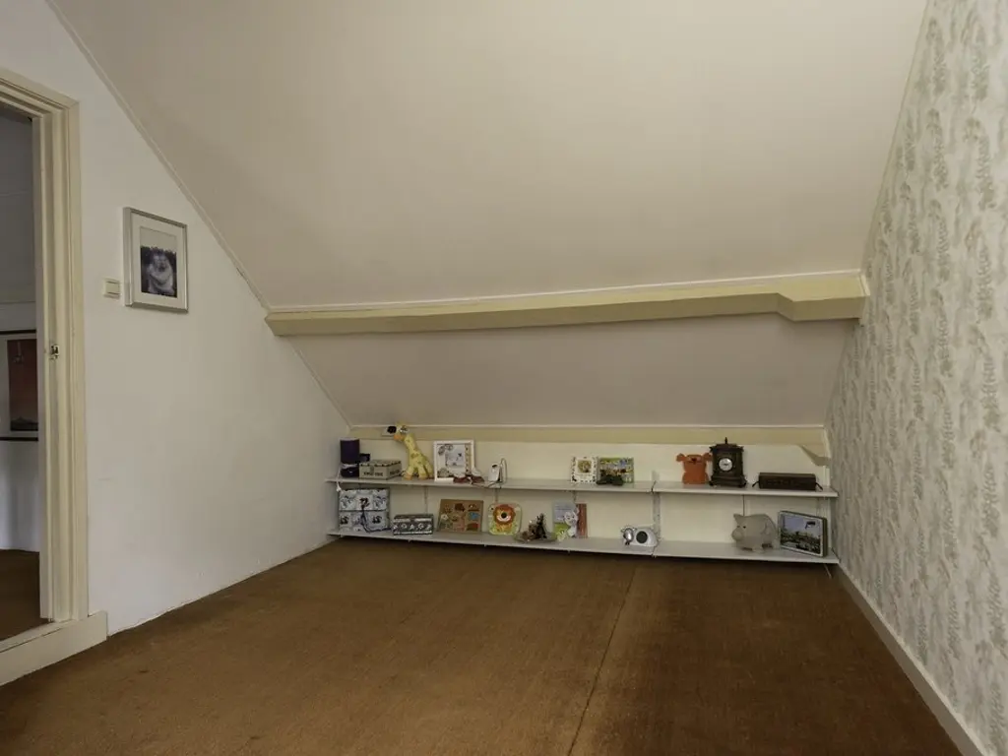
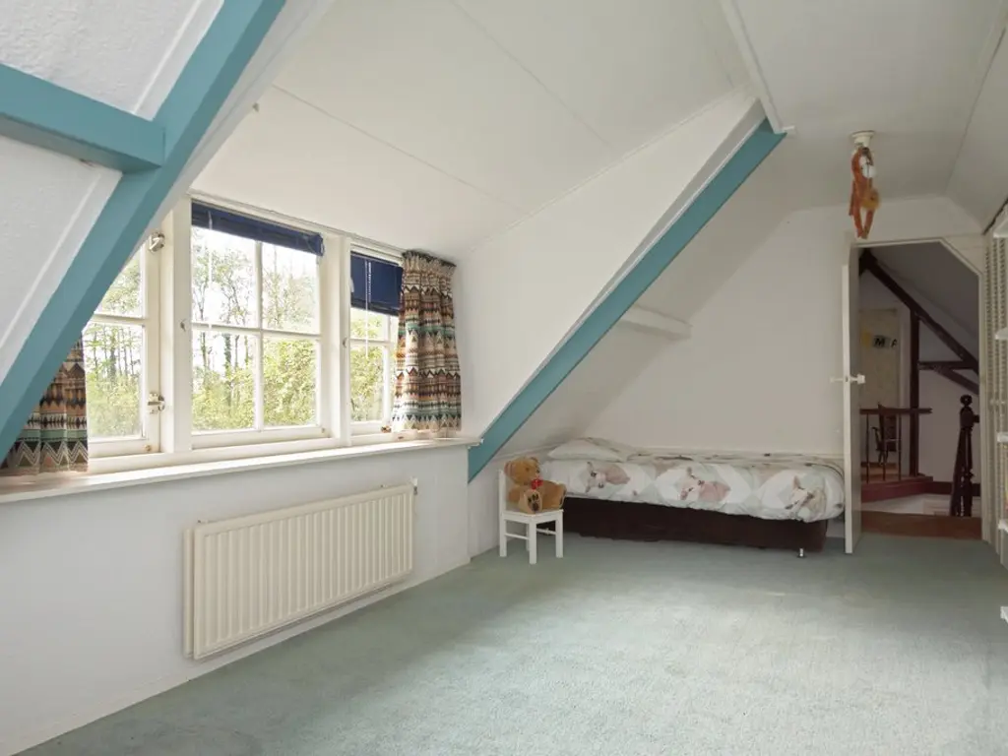
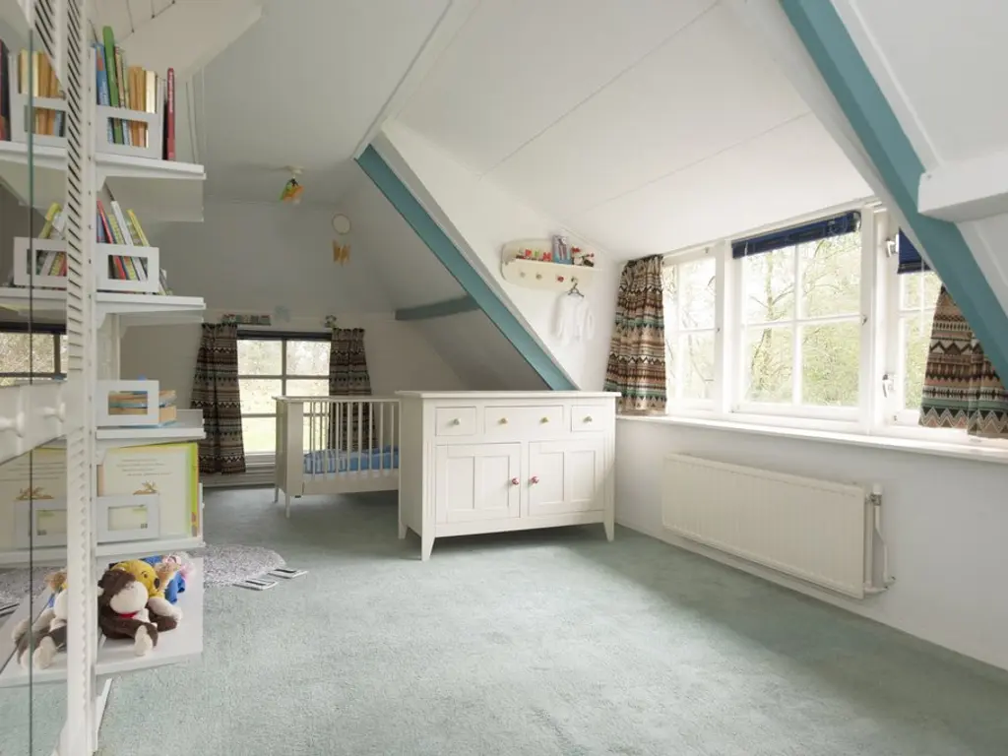
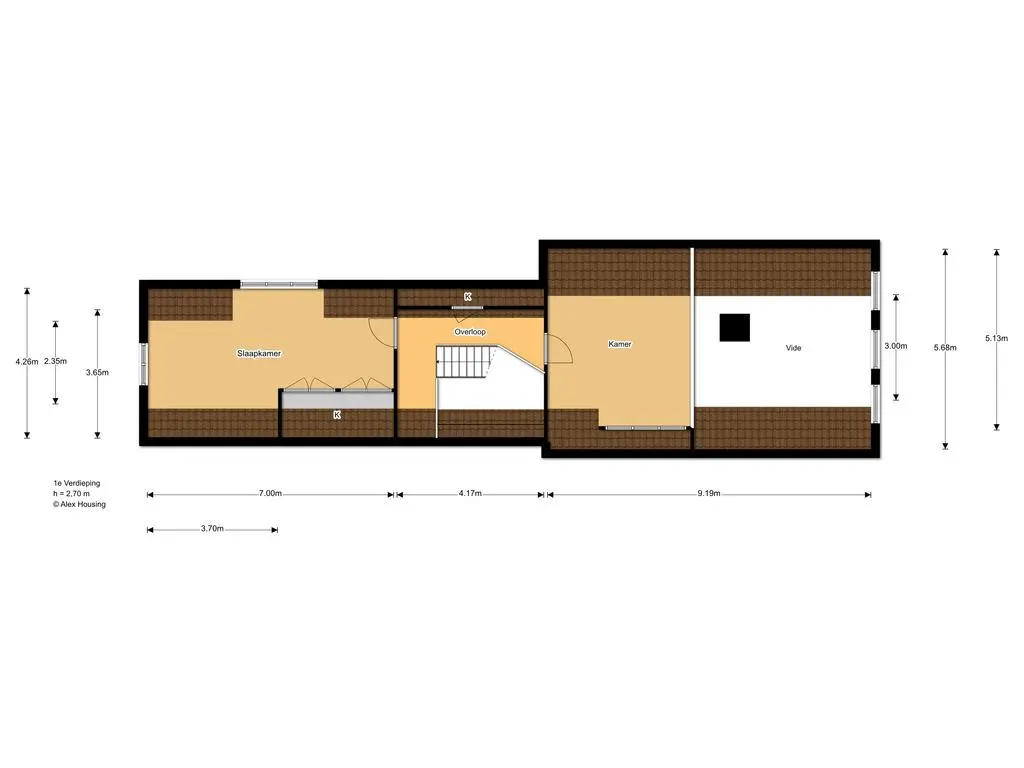
The first floor comprises a landing, large bedroom with dormer and storage under the eaves, a 3rd bedroom with dormer, and a landing connected to the mezzanine above the living room.
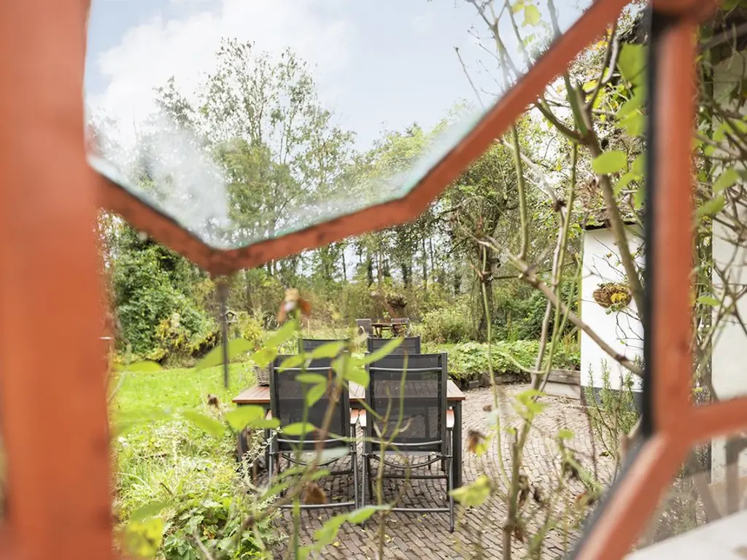
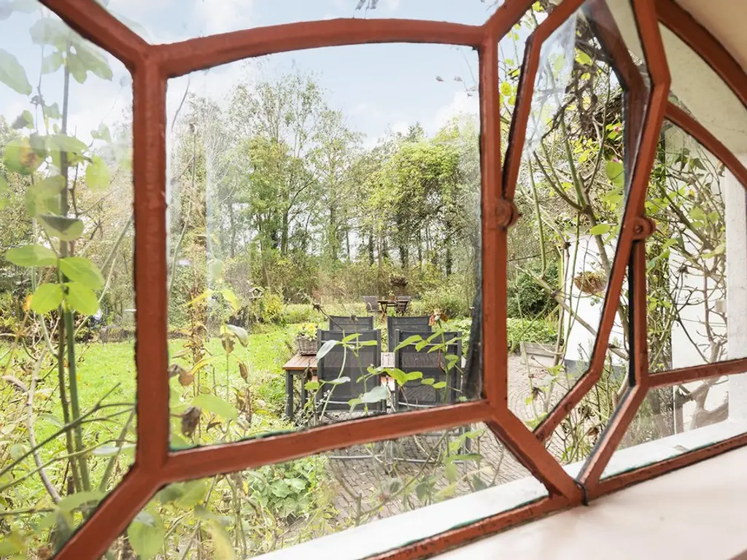
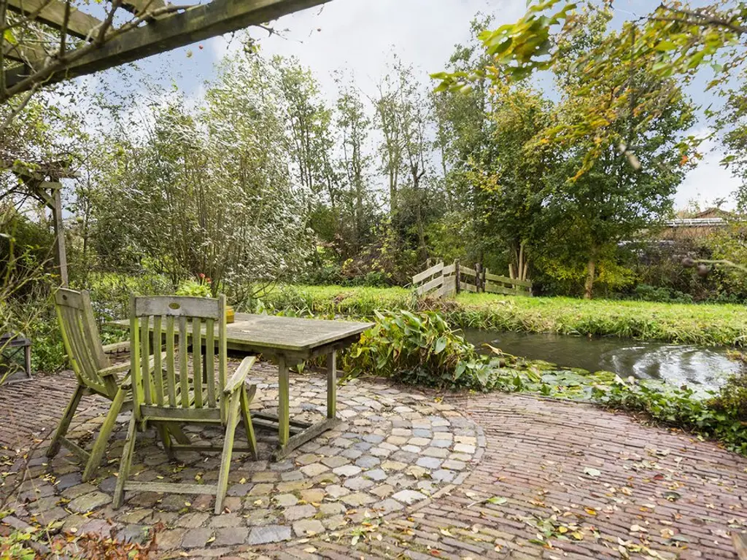
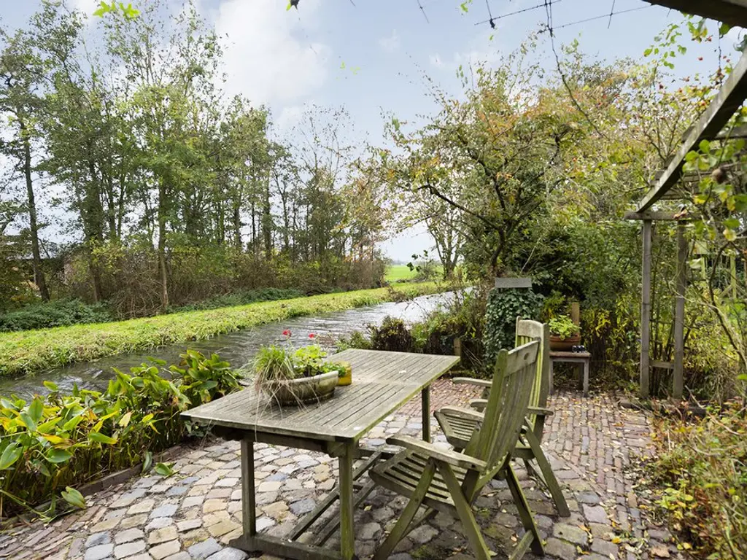
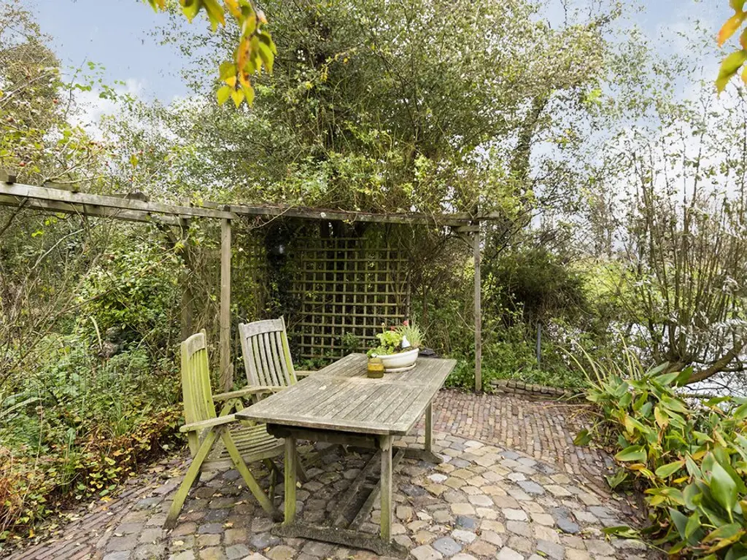
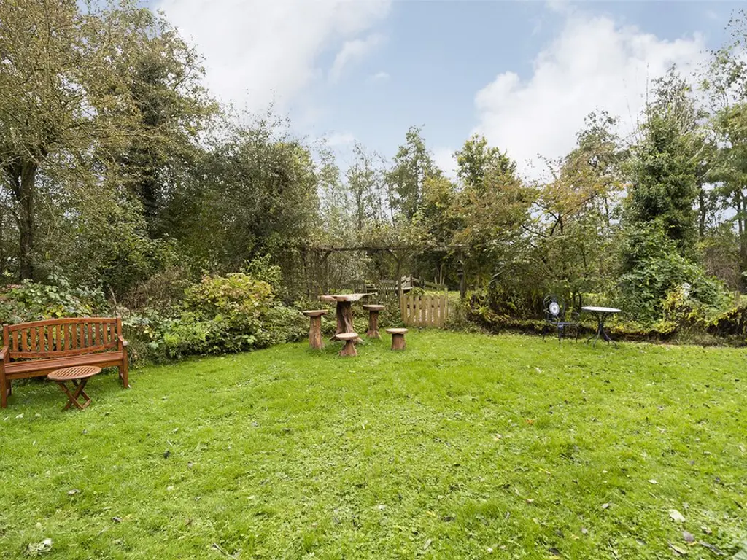
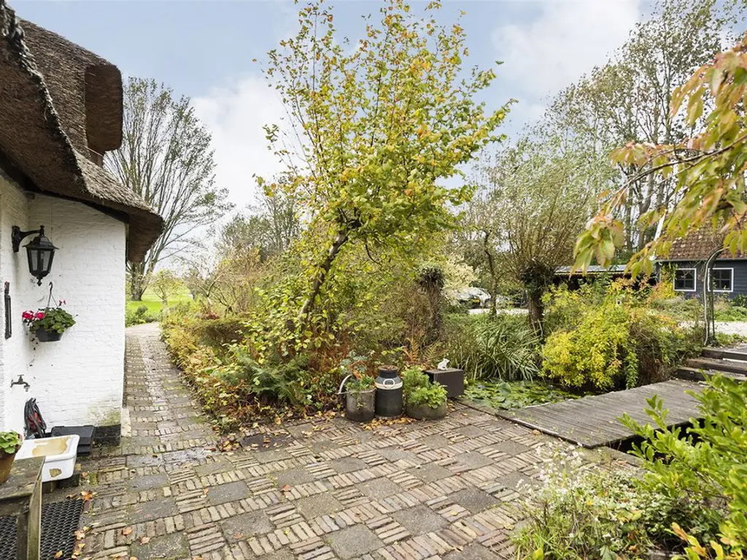
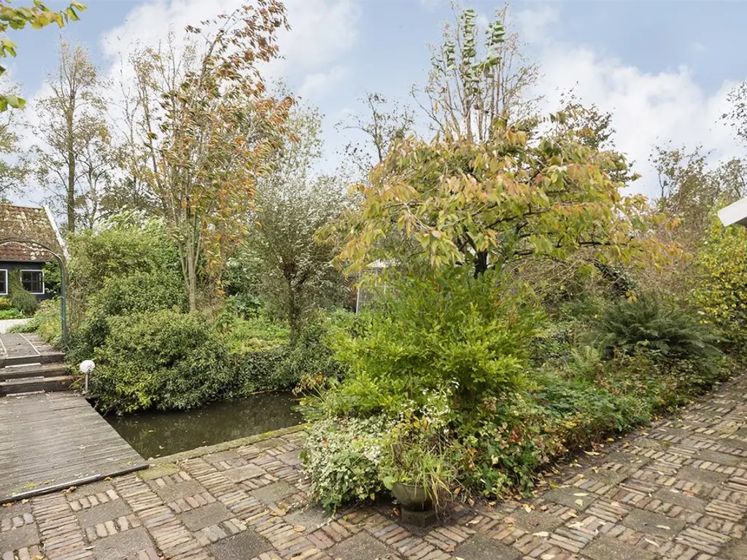
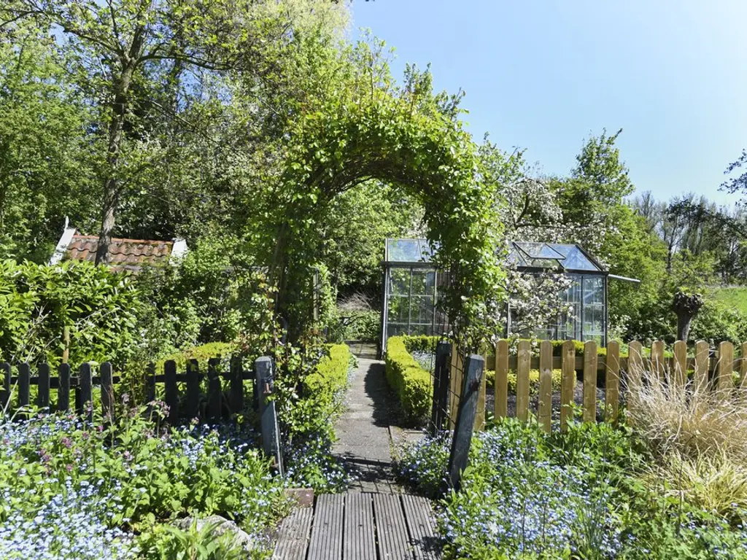
Surrounding the house is a beautifully cultivated garden with a number of terraces, a pond, vegetable plot, greenhouse, chicken coop with covered outdoor area, and a small jetty from which the Noord Aa waterway is accessible.