

Hanedoesstraat 89, 'S-GRAVENHAGE
€ 499.000,- k.k.
Details
Overdracht
- Vraagprijs
- € 499.000,- k.k.
- Status
- beschikbaar
- Aanvaarding
- in overleg
VvE checklist
- Inschrijving KVK
- Ja
- Jaarlijkse vergadering
- Ja
- Periodieke bijdrage
- Ja (156,38 per maand)
- Reservefonds aanwezig
- Ja
- Onderhoudsplan
- Ja
- Opstalverzekering
- Ja
Bouw
- Soort woning
- appartement
- Soort appartement
- bovenwoning
- Aantal woonlagen
- 1
- Woonlaag
- 3
- Bouwvorm
- bestaande bouw
- Bouwjaar
- 1957
- Voorzieningen
- buitenzonwering
- Isolatie
- voorzetramen, hr glas
Energie
- Energielabel
- E
- Verwarming
- cv ketel
- Warm water
- cv ketel
- C.V.-ketel
- Intergas
Oppervlakten en inhoud
- Woonoppervlakte
- 95 m²
- Inhoud
- 320 m³
- Bergruimte oppervlakte
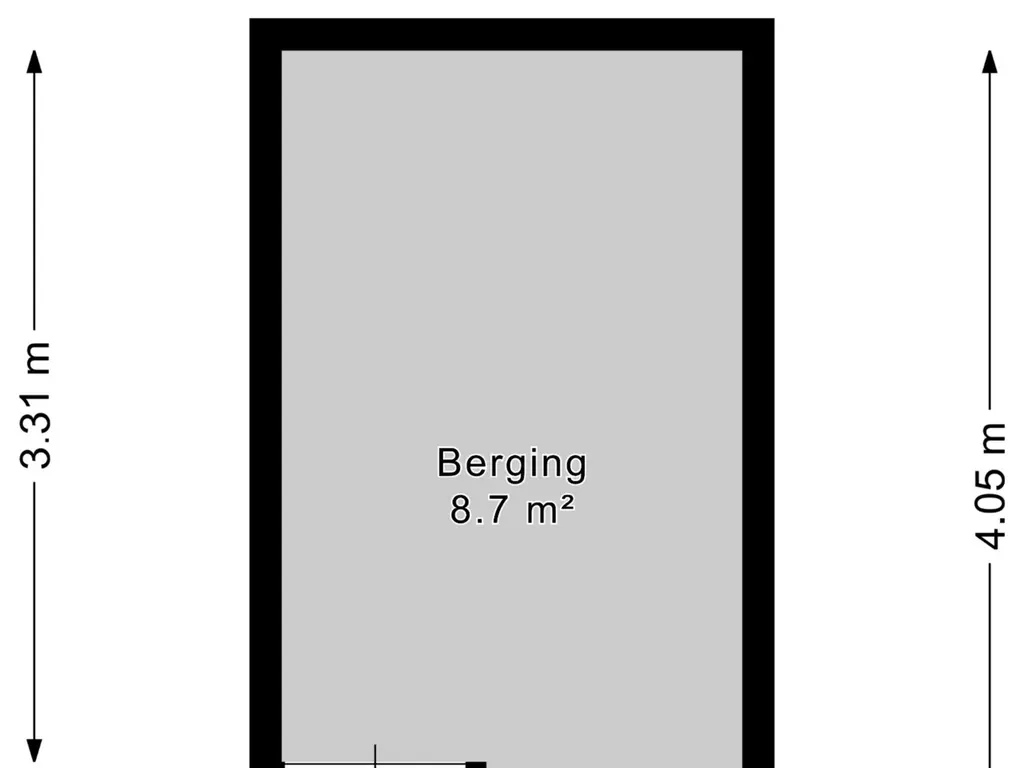
- 9 m²
- Buitenruimte oppervlakte
- 5 m²
Indeling
- Aantal kamers
- 4
- Aantal slaapkamers
- 2
Buitenruimte
- Ligging
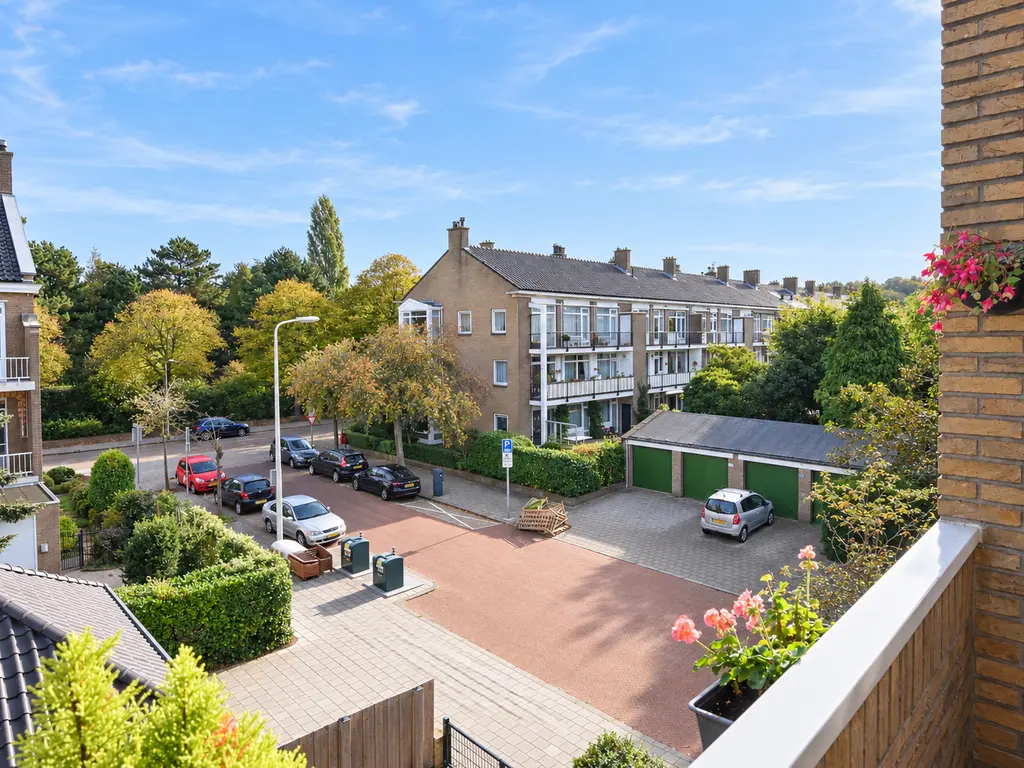
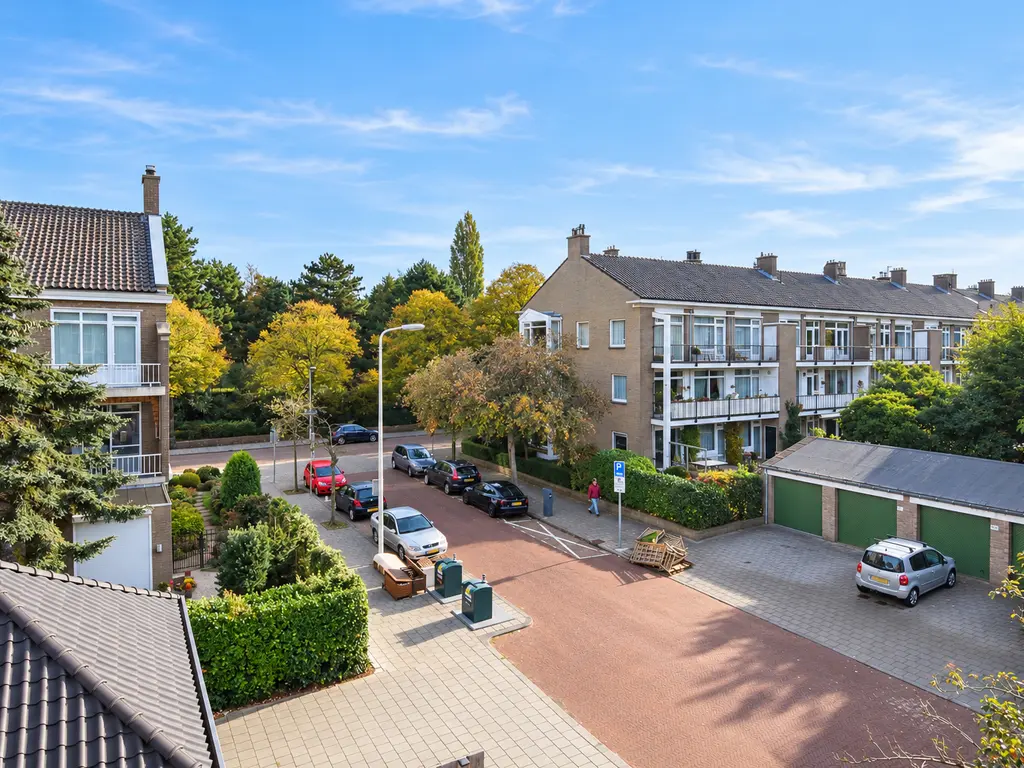
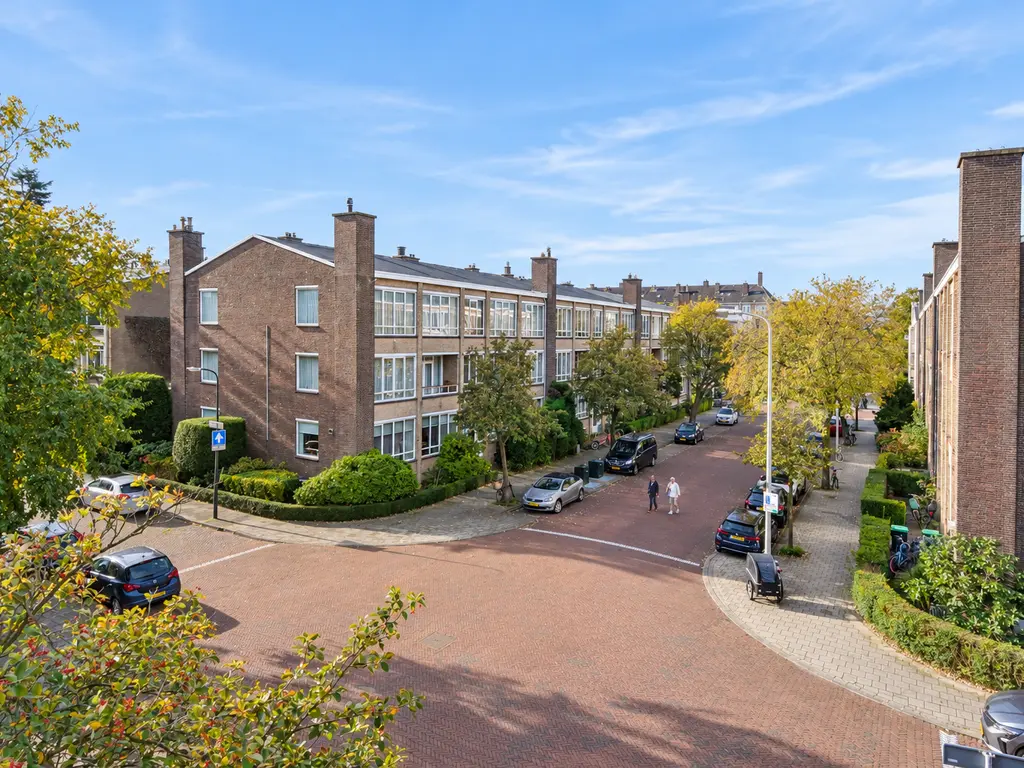
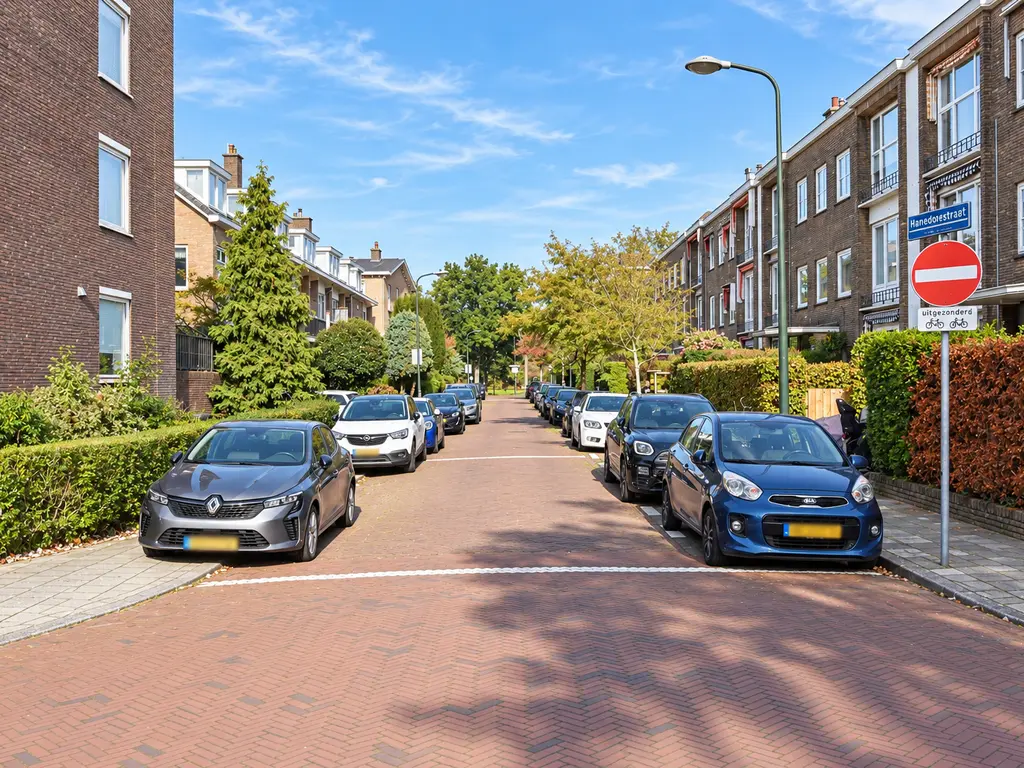
- aan rustige weg, in woonwijk, vrij uitzicht
Omschrijving
SFEERVOL TOPAPPARTEMENT IN BENOORDENHOUT (For English, see below).
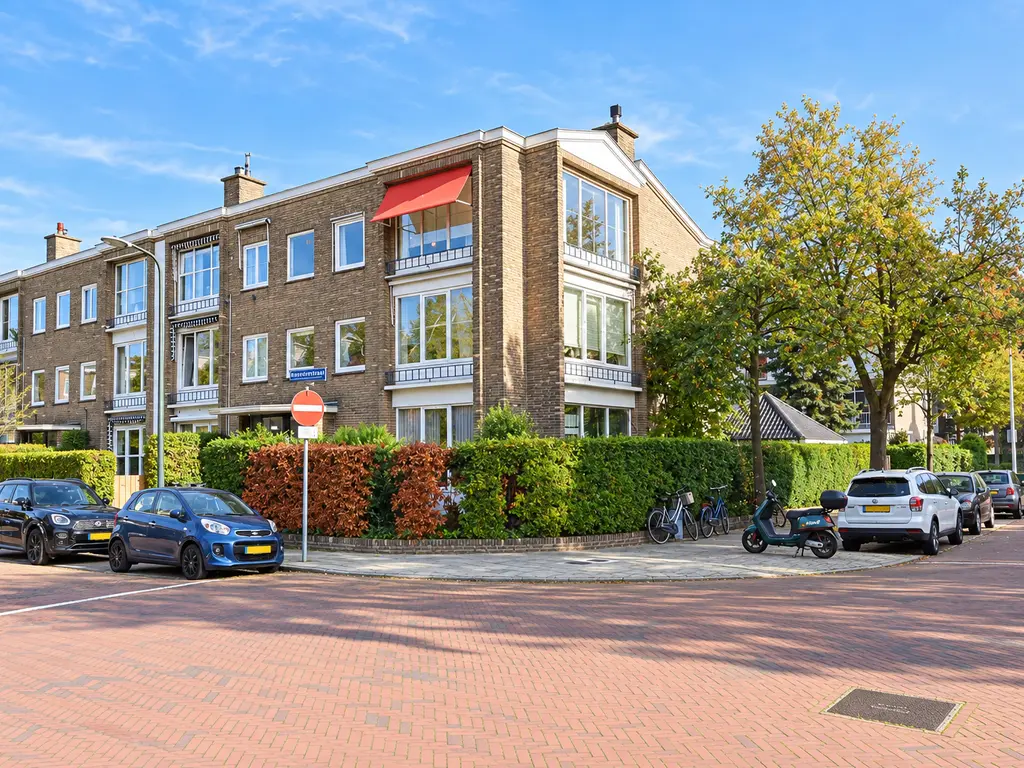
Op de hoek van de Hanedoesstraat en de Breitnerlaan, in de geliefde buurt ‘Uilennest’ in Benoordenhout, ligt dit sfeervolle, goed onderhouden appartement op de tweede en tevens bovenste woonverdieping. Met twee slaapkamers, een ruime... lees meer
SFEERVOL TOPAPPARTEMENT IN BENOORDENHOUT (For English, see below).
Op de hoek van de Hanedoesstraat en de Breitnerlaan, in de geliefde buurt ‘Uilennest’ in Benoordenhout, ligt dit sfeervolle, goed onderhouden appartement op de tweede en tevens bovenste woonverdieping. Met twee slaapkamers, een ruime woon-/eetkamer, een moderne keuken en een balkon op het noordoosten biedt de woning een prettige combinatie van ruimte en comfort.
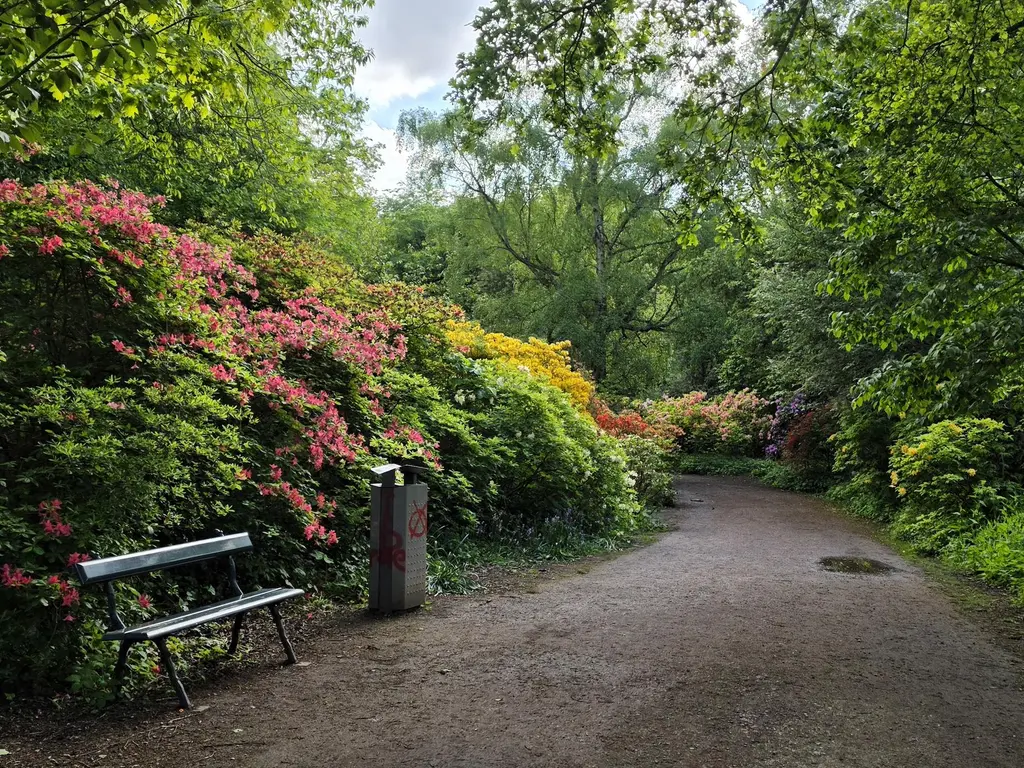
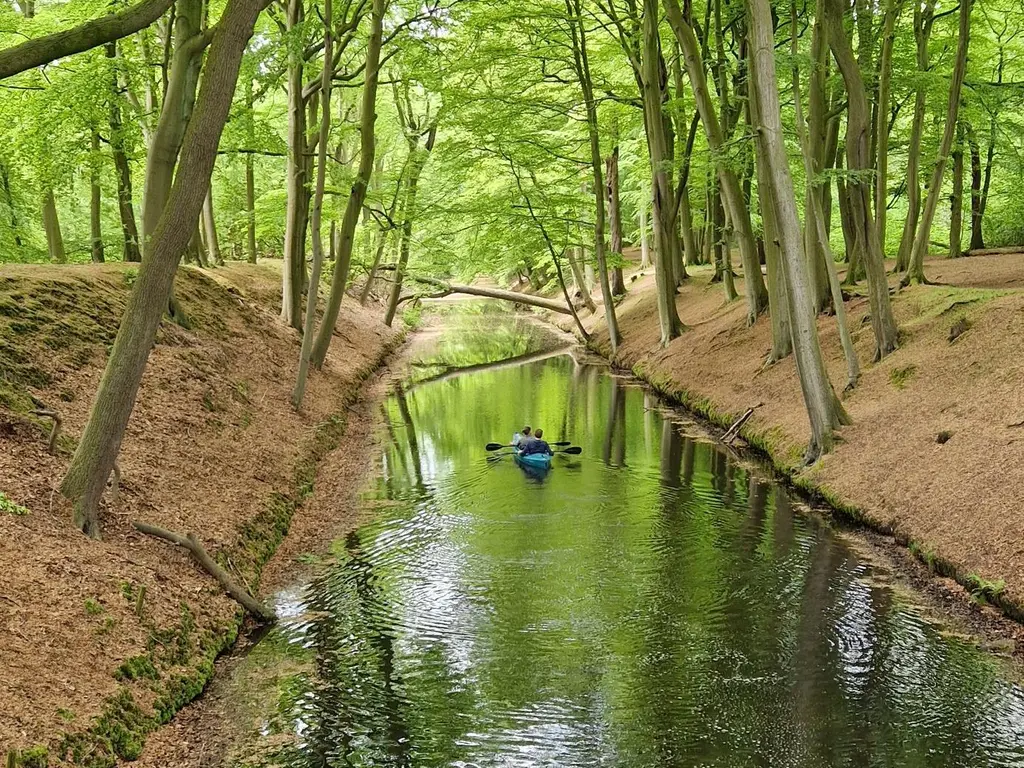
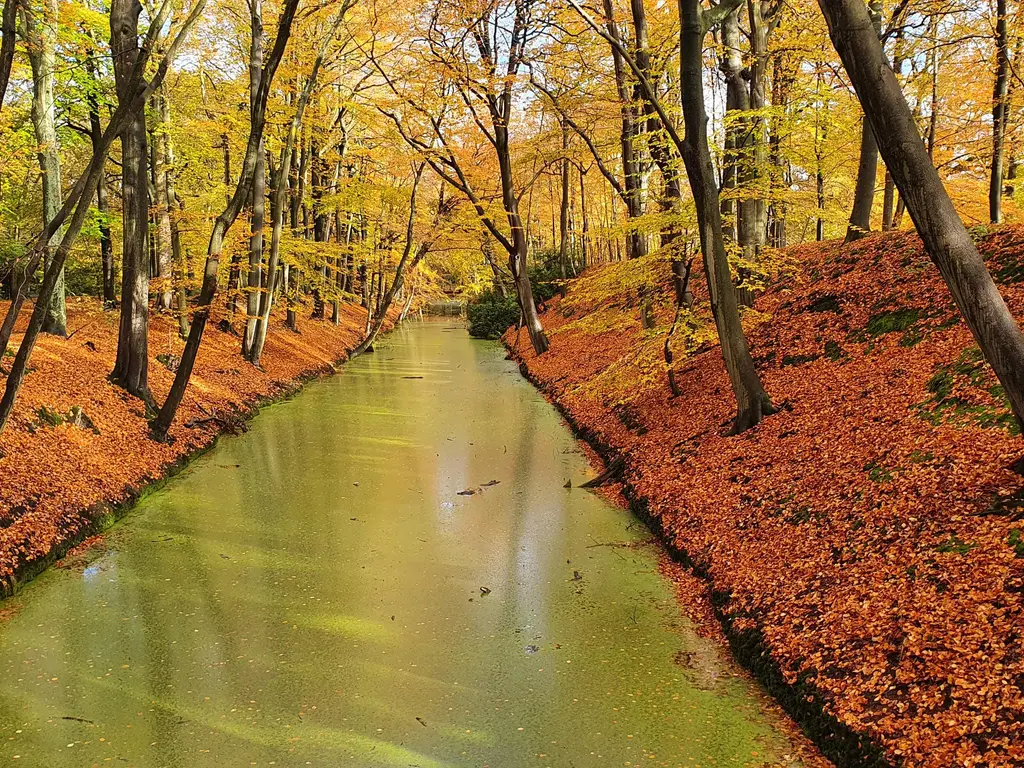
Met diverse winkels, restaurants en parken in de buurt, is het dé perfecte plek voor bijvoorbeeld starters, één- of tweepersoonshuishoudens of kleine gezinnen die op zoek zijn naar een groene buurt in Den Haag. Het appartement is omgeven door de landgoederen Clingendael met o.a. de Japanse tuin, Oosterbeek en het Haagse Bos. In de nabije omgeving zijn diverse faciliteiten. Op loopafstand ligt de gezellige Van Hoytemastraat met tal van winkels, horecagelegenheden en exclusieve speciaalzaken. De centrale ligging van Benoordenhout biedt eenvoudig toegang tot sportverenigingen (o.a. tennis, golf, cricket, voetbal, hockey), bus- en treinverbindingen en uitvalswegen richting (grote steden) zoals Amsterdam/Schiphol, Utrecht en Rotterdam. Het strand, Centraal Station en het bruisende centrum van Den Haag zijn slechts 10 minuten fietsen.
De ideale combinatie van woning in een rustige omgeving met alle voorzieningen op korte afstand.
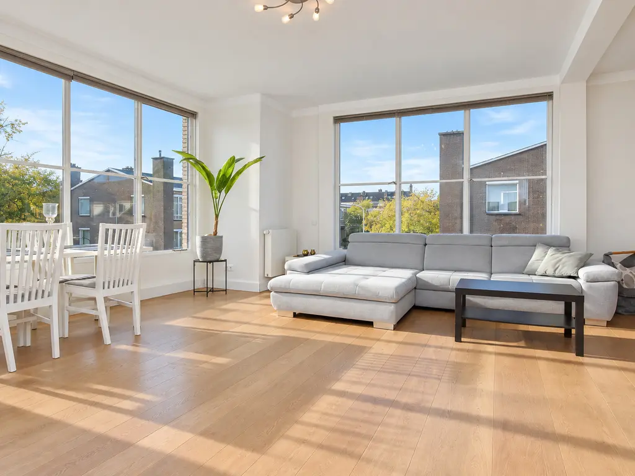
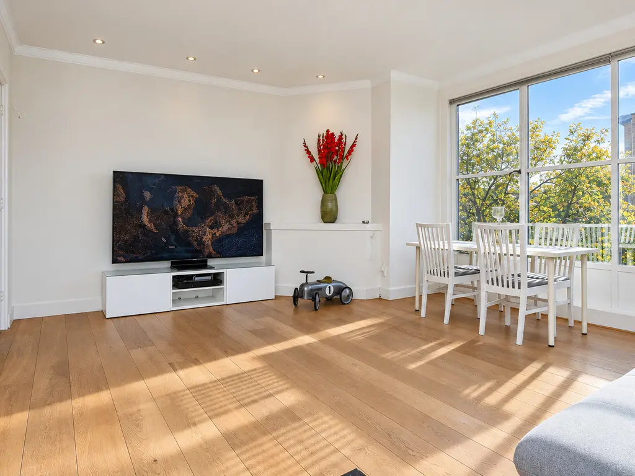
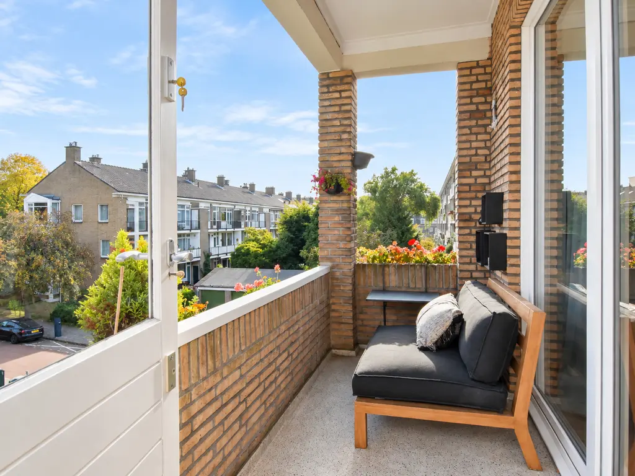
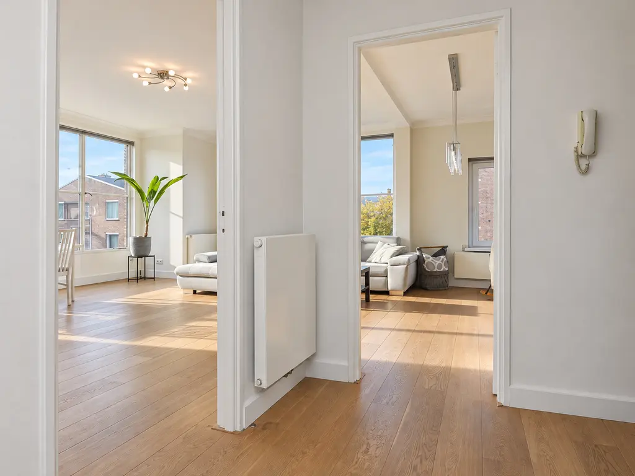
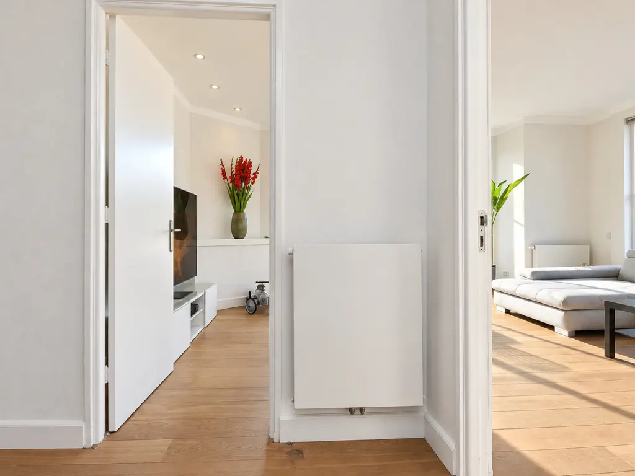
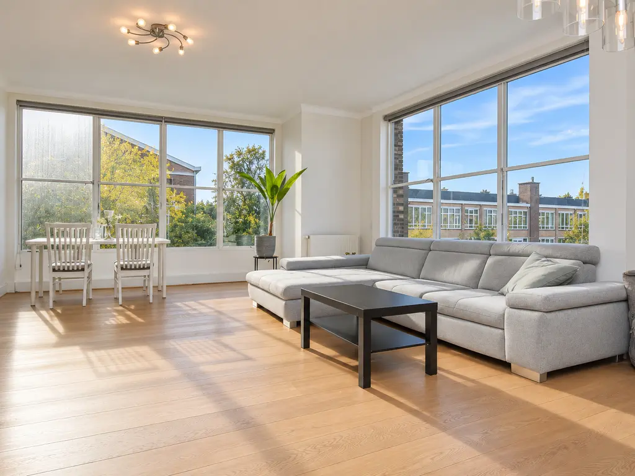
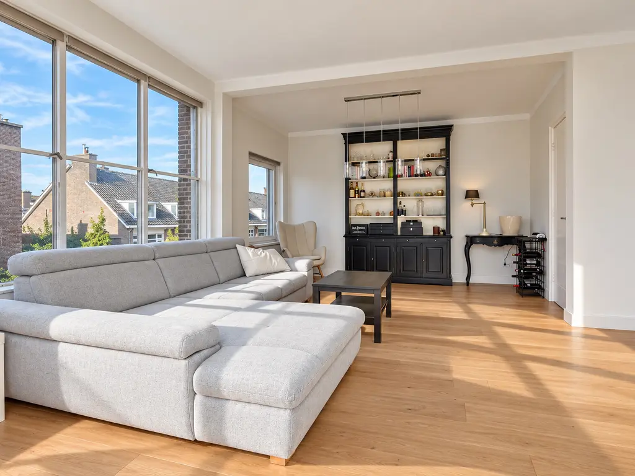
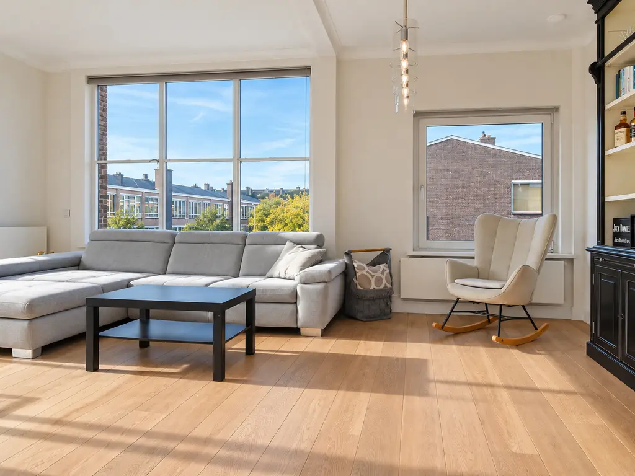
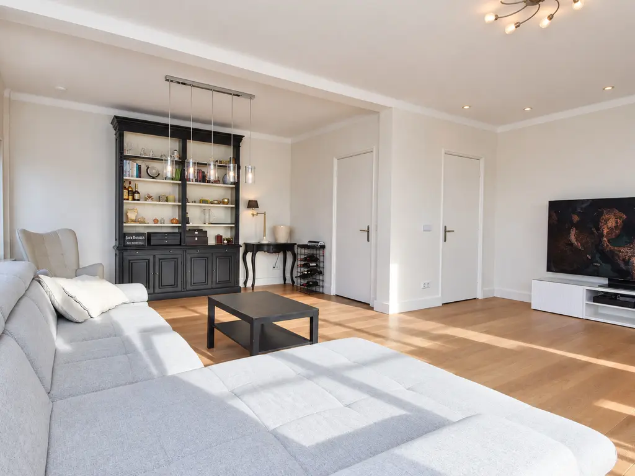
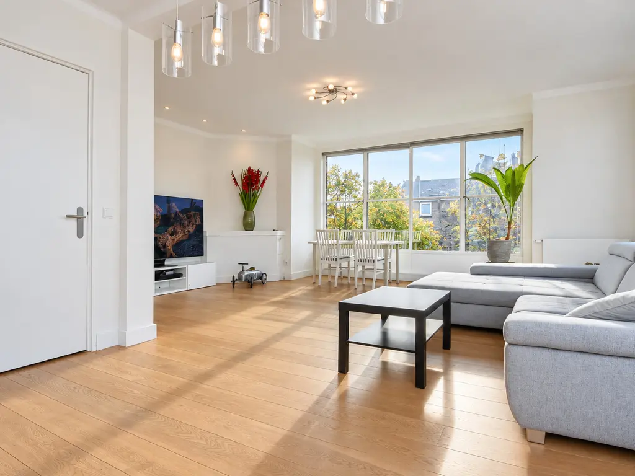
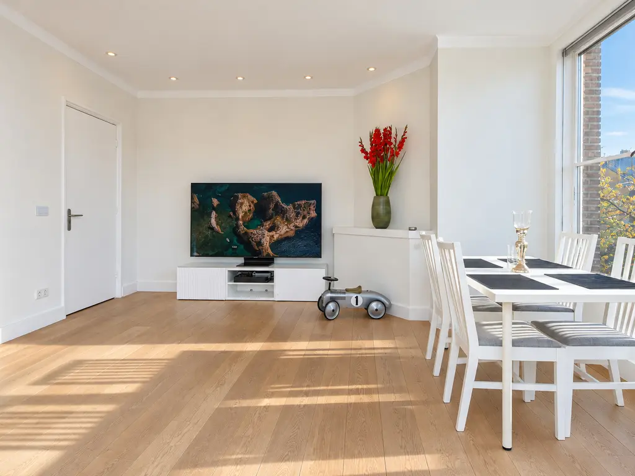
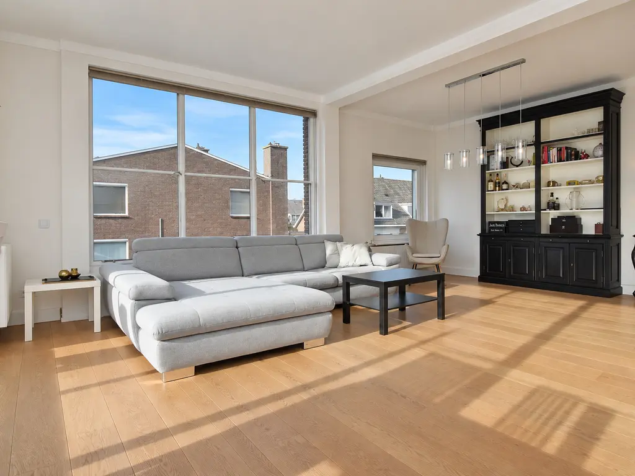
De ruime woon-/eetkamer vormt het hart van het appartement: een fijne plek voor een comfortabele zithoek en een royale eettafel om gezellig te tafelen. De moderne keuken sluit mooi aan bij de verzorgde uitstraling van de woning. De twee slaapkamers bieden ruimte voor slapen, werken of logeren. Op het balkon op het noordoosten kunt u heerlijk buiten zitten met een kop koffie of een goed boek.
Kortom: Een aantrekkelijk appartement voor wie comfortabel wil wonen op de bovenste verdieping, in het geliefde Benoordenhout.
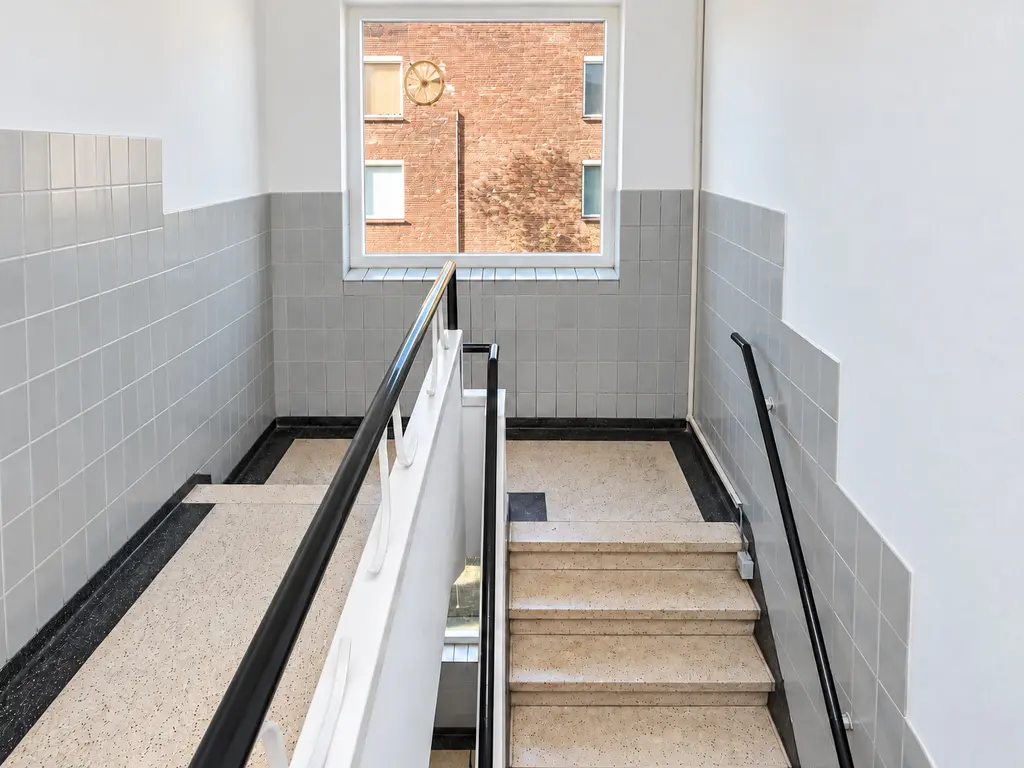
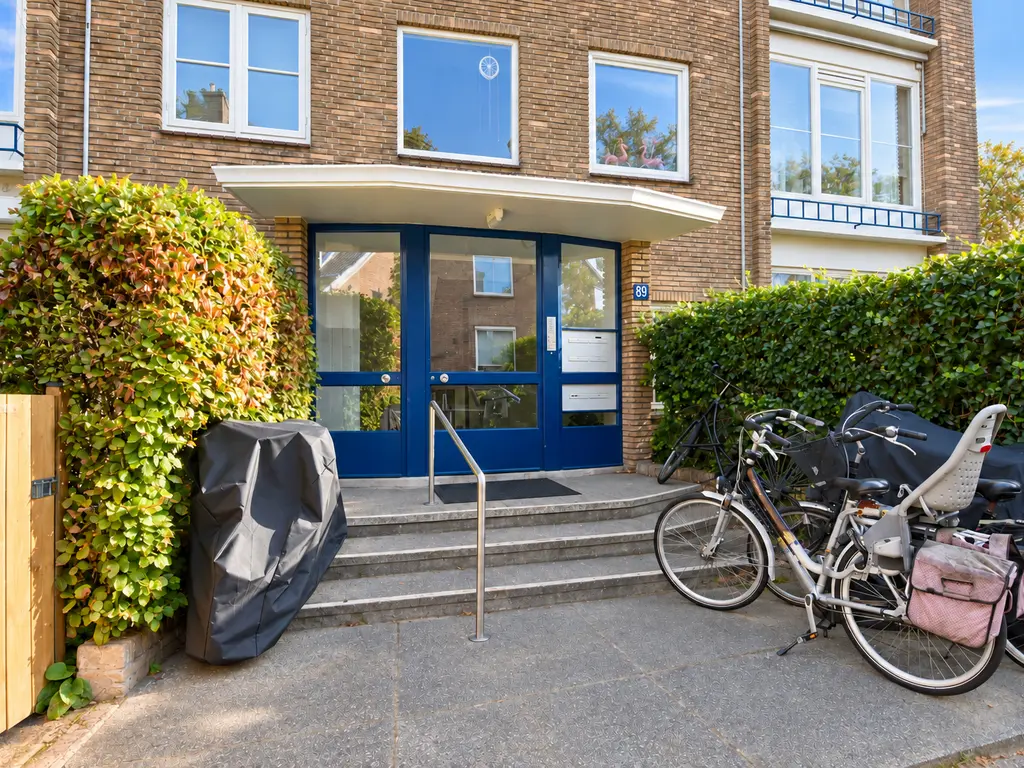
Indeling: entree gebouw, trap naar de 2e verdieping.
2e verdieping:
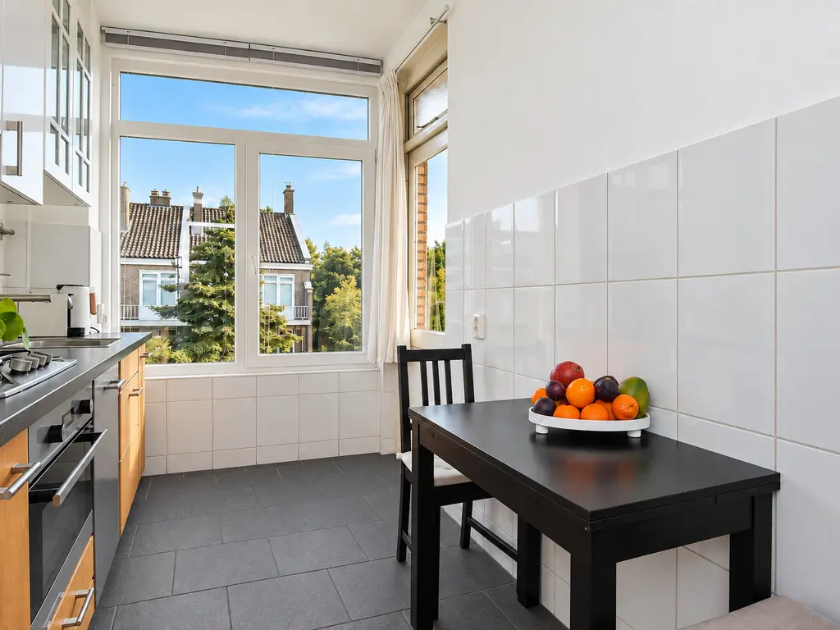
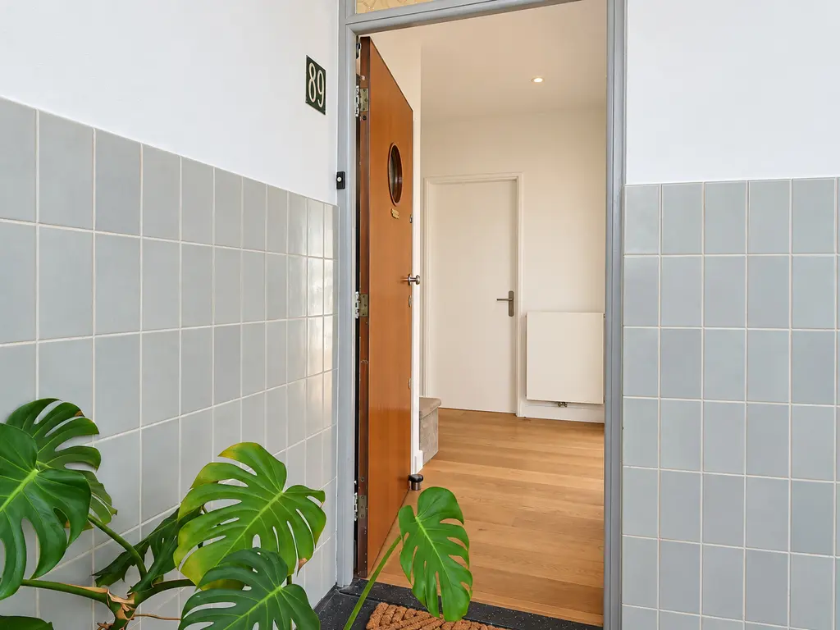
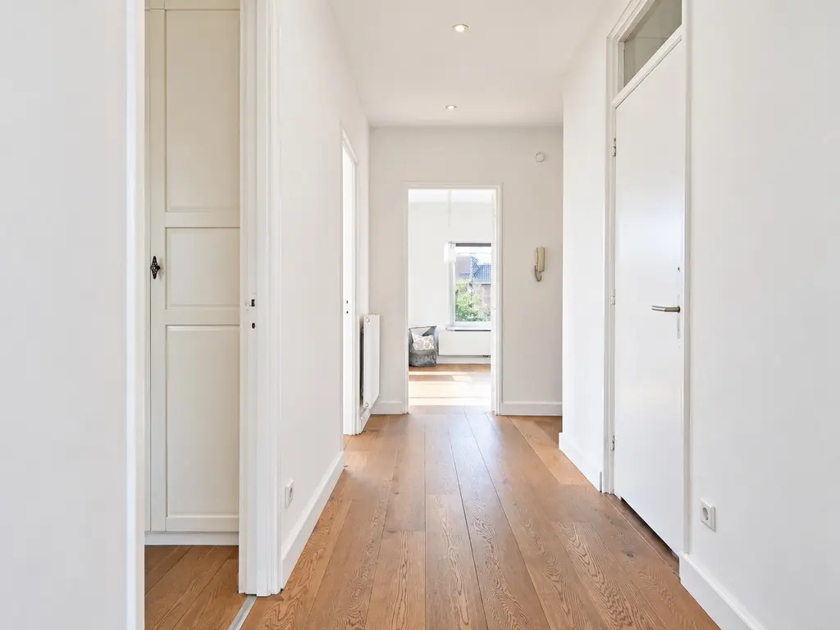
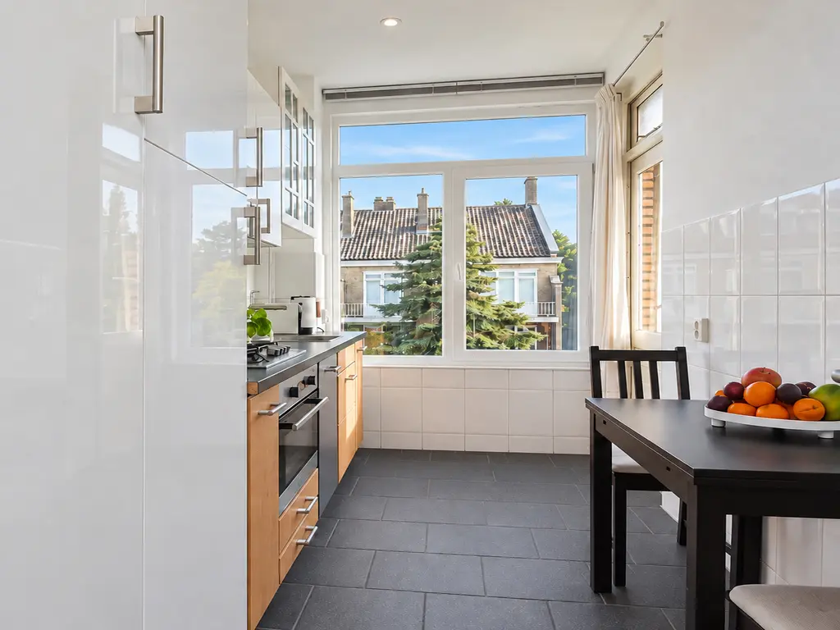
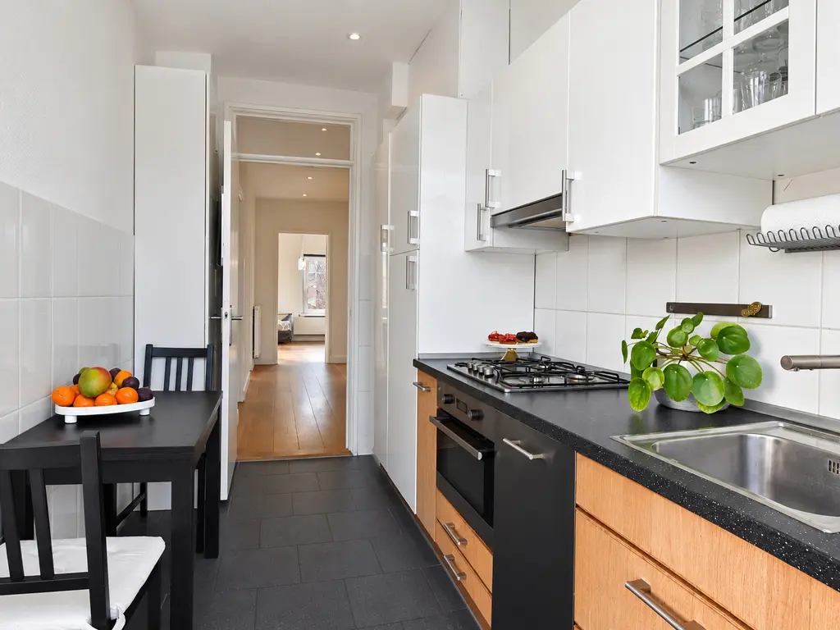
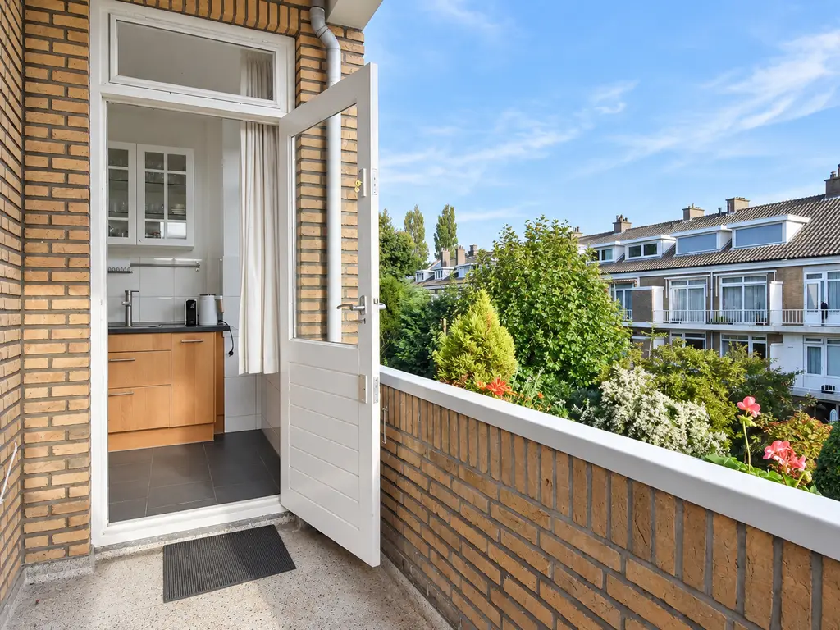
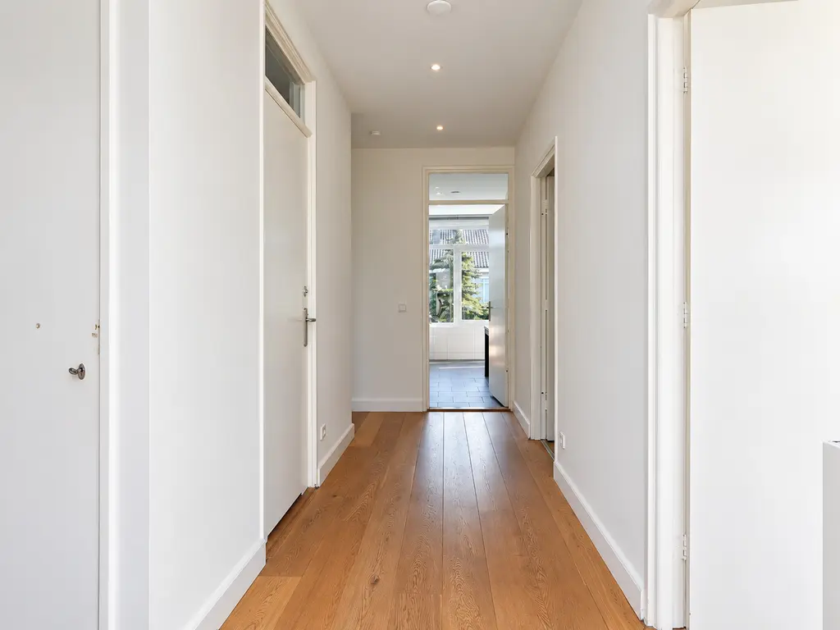
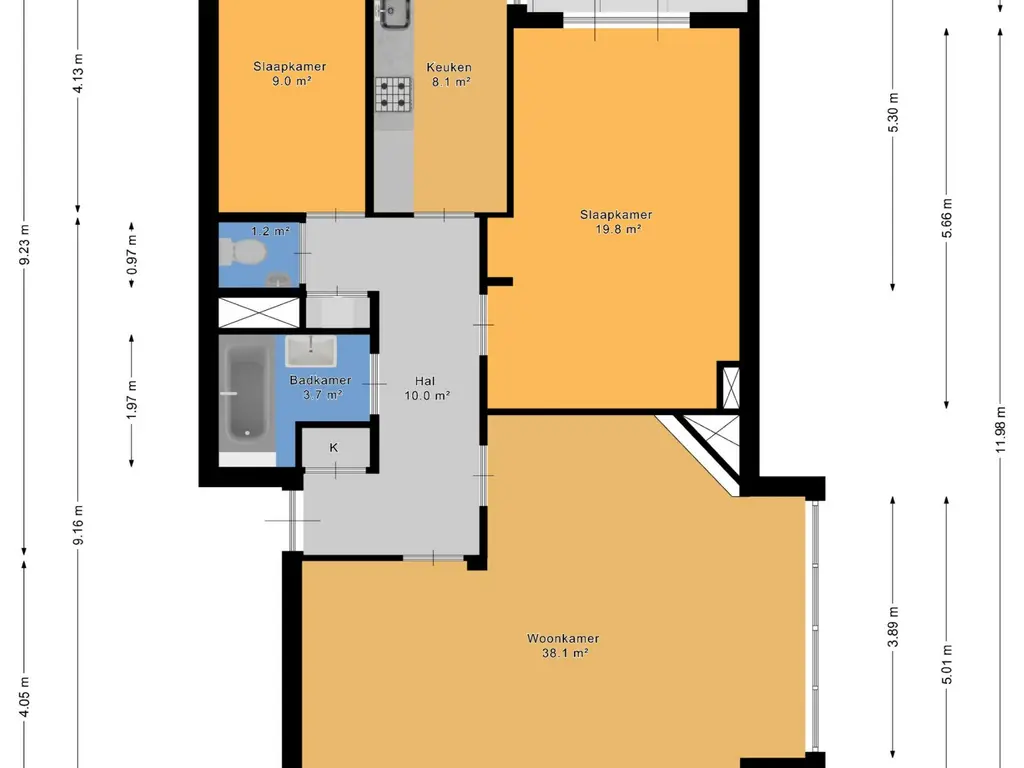
Entree appartement, ruime hal, aan de voorzijde de woon-/eetkamer veel lichtinval door ramen aan zij- en voorkant. De moderne keuken is aan de achterzijde van het gelegen en voorzien van een ingebouwde koelkast en vriezer, een 4-pits gaskookplaat, een combi-oven, een vaatwasser en afzuigkap. Vanuit de keuken heeft men toegang tot het ruime balkon.
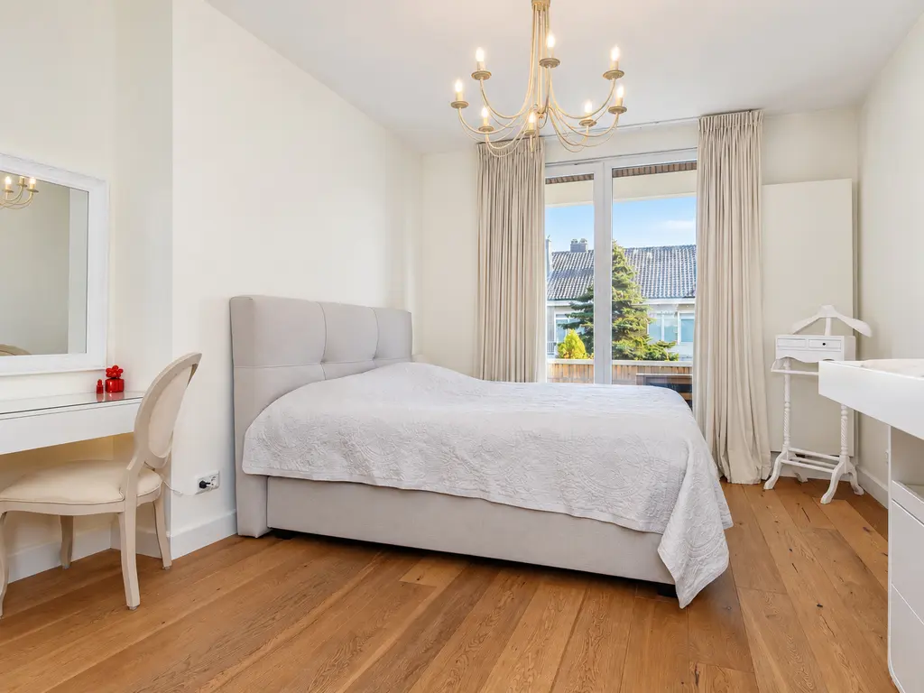
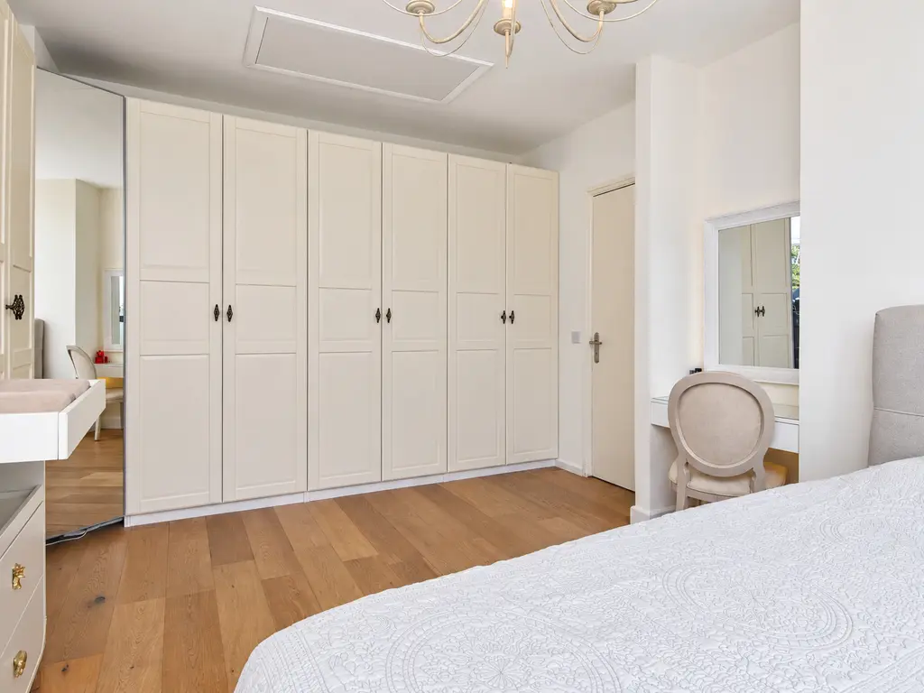
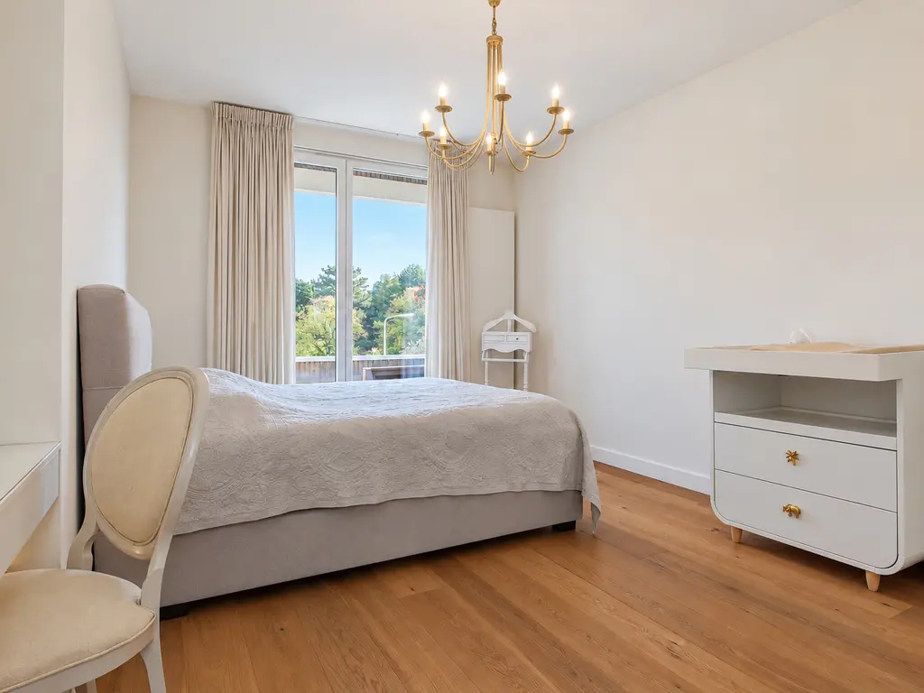
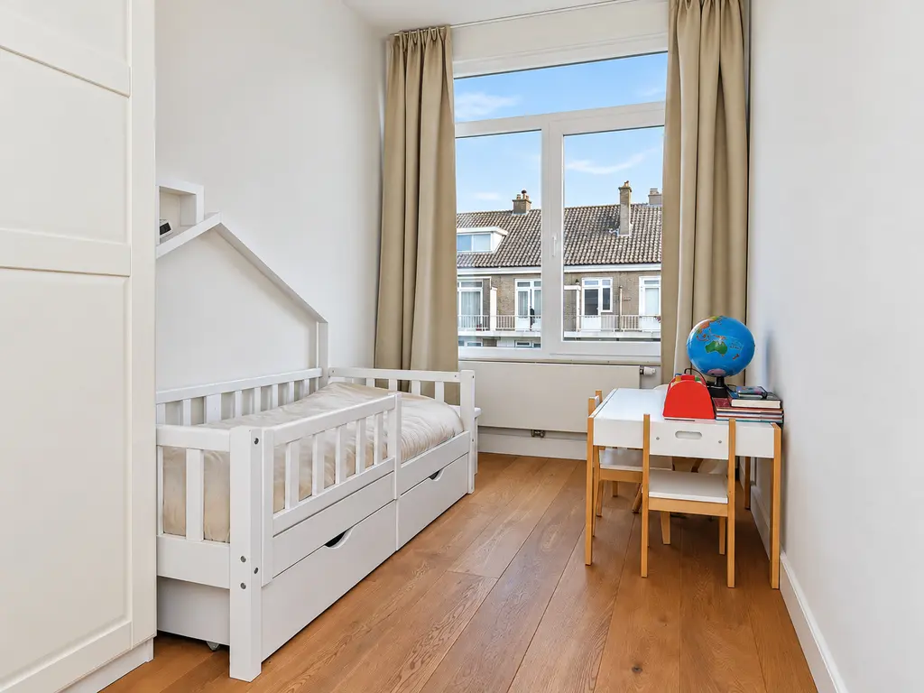
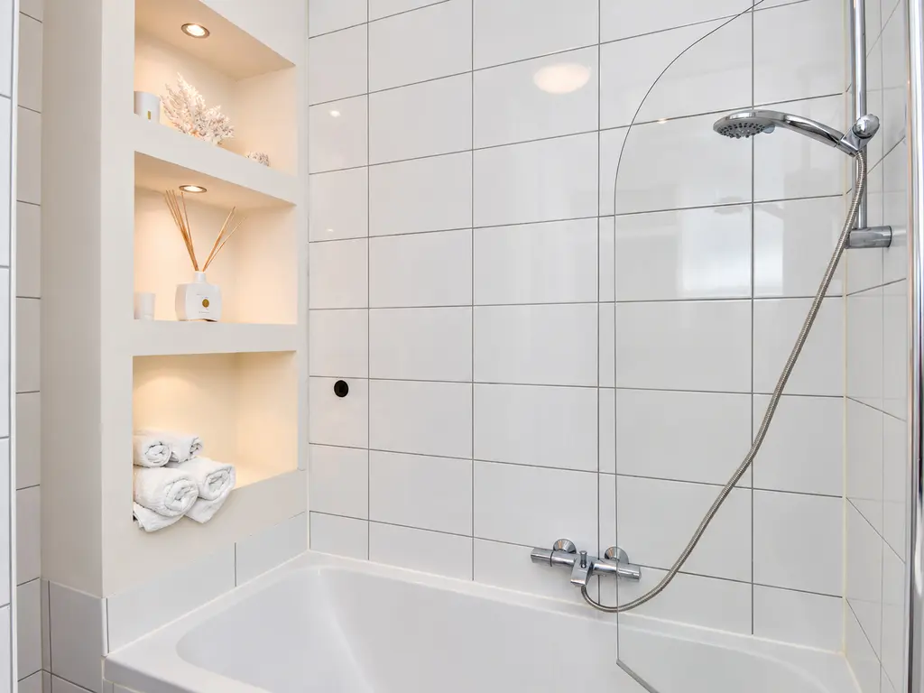
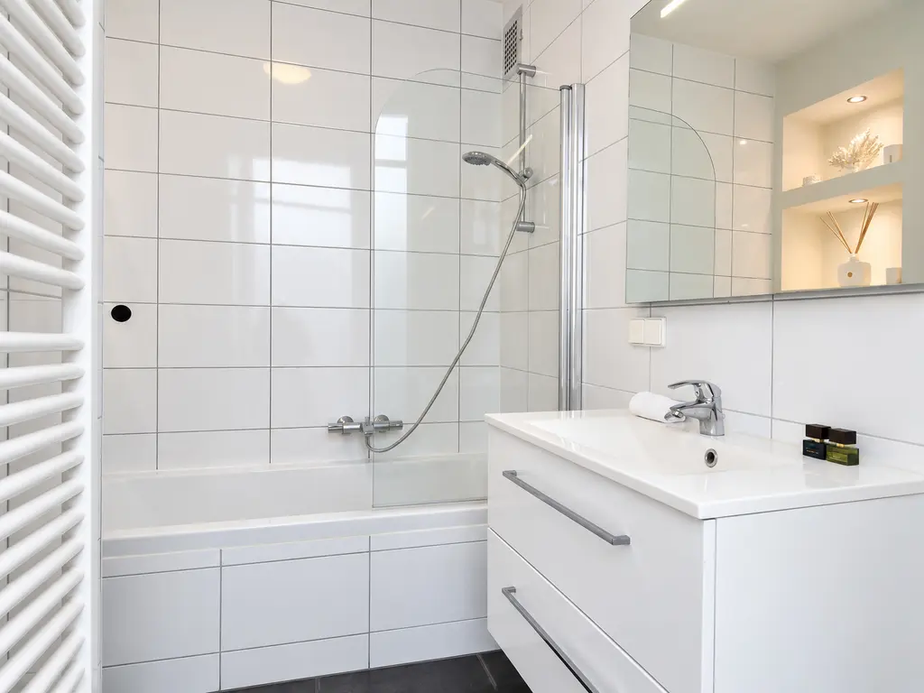
De 2 slaapkamers zijn aan de achterzijde en rustig gelegen. De badkamer is neutraal en is voorzien van een ligbad, een wastafel met onderbouw en een handdoekradiator. De nisjes met verlichting in de wand zorgen voor een fraai detail. Het separate toilet is ook netjes afgewerkt en is voorzien van een fontein. Het appartement is voorzien van een lamelparketvloer en grotendeels van kunststof kozijnen met HR beglazing.
Aanvullende informatie:
- Woonoppervlak 95 m2
- Gelegen op eigen grond
- Actieve VvE, maandelijkse bijdrage bedraagt € 156,38
- VvE ingeschreven bij de KvK
- Er is een meerjarenonderhoudsplan van de VvE
- Er is een gezamenlijke opstalverzekering
- Funderingsrisico: A, B of C (geen verhoogd risico)
- Energielabel E
- Gelegen in het Rijksbeschermd stadsgezicht Benoordenhout
- Openbaar parkeren deels gratis, deels middels bewonersvergunning, bezoekersvergunning of betaald parkeren
- Bouwjaar 1957
- Verwarming en warm water via CV-ketel (Intergas, bouwjaar 2013)
- In de NVM koopovereenkomst zullen een ouderdoms- en materialenclausule worden opgenomen
-----
CHARMING TOP-FLOOR APARTMENT IN BENOORDENHOUT
Situated on the corner of Hanedoesstraat and Breitnerlaan, in the sought-after ‘Uilennest’ neighbourhood of Benoordenhout, this charming and well-maintained apartment occupies the second and top residential floor. Featuring two bedrooms, a spacious living and dining room, a modern kitchen and a north-east-facing balcony, the property offers a delightful combination of space and comfort.
With a variety of shops, restaurants and parks nearby, this apartment is an ideal home for first-time buyers, singles, couples or small families seeking a green and peaceful residential setting in The Hague. The property is surrounded by the beautiful historic estates of Clingendael, home to the renowned Japanese Garden, as well as Oosterbeek and Haagse Bos. A wide range of amenities can be found in the immediate vicinity. The charming Van Hoytemastraat is within walking distance and offers an excellent selection of shops, restaurants, cafés and exclusive speciality stores.
Benoordenhout’s central location provides easy access to sports clubs, including tennis, golf, cricket, football and hockey facilities, as well as bus and train connections and major roads towards Amsterdam and Schiphol Airport, Utrecht and Rotterdam. The beach, The Hague Central Station and the vibrant city centre are all just a 10-minute cycle ride away.
The ideal combination of peaceful residential living and everyday convenience, with all essential amenities close at hand.
The spacious living and dining room forms the heart of the apartment, offering ample room for a comfortable seating area and a generous dining table, perfect for entertaining family and friends. The modern kitchen complements the property’s well-maintained interior. The two bedrooms offer flexibility for sleeping, working from home or accommodating guests. The north-east-facing balcony provides a lovely spot to enjoy a morning coffee or relax with a good book.
In short, an attractive apartment offering comfortable top-floor living in the highly desirable Benoordenhout neighbourhood.
Layout
Ground floor: Communal entrance with staircase leading to the second floor.
Second floor: Entrance to the apartment with a spacious hallway. At the front of the property, the living and dining room benefits from plenty of natural light through windows on both the front and side elevations.
The modern kitchen is situated at the rear of the apartment and is equipped with a built-in fridge and freezer, a four-burner gas hob, a combination oven, a dishwasher and an extractor hood. The kitchen provides direct access to the spacious balcony.
Both bedrooms are located at the rear of the property, offering a peaceful setting. The neutrally finished bathroom features a bathtub, a washbasin with vanity unit and a heated towel rail. Recessed wall niches with integrated lighting add an attractive finishing touch. The separate toilet is also neatly finished and includes a small washbasin.
The apartment features a strip parquet floor and predominantly uPVC window frames with high-efficiency double glazing (HR glazing).
Additional Information:
- Living area: approx. 95 m²
- Situated on freehold land
- Active Owners’ Association (VvE); monthly contribution of €156.38
- Owners’ Association registered with the Dutch Chamber of Commerce (KvK)
- Multi-year maintenance plan in place for the Owners’ Association
- Foundation risk classification: A, B or C (no elevated risk)
- Collective building insurance in place
- Energy label: E
- Located within the protected cityscape of Benoordenhout
- Public parking available, partly free of charge and partly subject to a residents’ permit, visitor permit or paid parking
- Year of construction: 1957
- Heating and hot water provided by a central heating boiler (Intergas, installed in 2013)
- The NVM purchase agreement will include an old age clause and a materials clause.