

Kornalijnhorst 454, 'S-GRAVENHAGE
€ 425.000,- k.k.
Details
Overdracht
- Vraagprijs
- € 425.000,- k.k.
- Status
- beschikbaar
- Aanvaarding
- in overleg
VvE checklist
- Inschrijving KVK
- Ja
- Jaarlijkse vergadering
- Ja
- Periodieke bijdrage
- Ja (320,00 per maand)
- Reservefonds aanwezig
- Ja
- Onderhoudsplan
- Ja
- Opstalverzekering
- Ja
Bouw
- Soort woning
- appartement
- Soort appartement
- portiekflat
- Aantal woonlagen
- 1
- Woonlaag
- 2
- Bouwvorm
- bestaande bouw
- Bouwjaar
- 1968
- Isolatie
- gedeeltelijk dubbel glas
Energie
- Energielabel
- C
- Verwarming
- blokverwarming
- Warm water
- centrale voorziening, elektrische boiler eigendom
Oppervlakten en inhoud
- Woonoppervlakte
- 122 m²
- Inhoud
- 397 m³
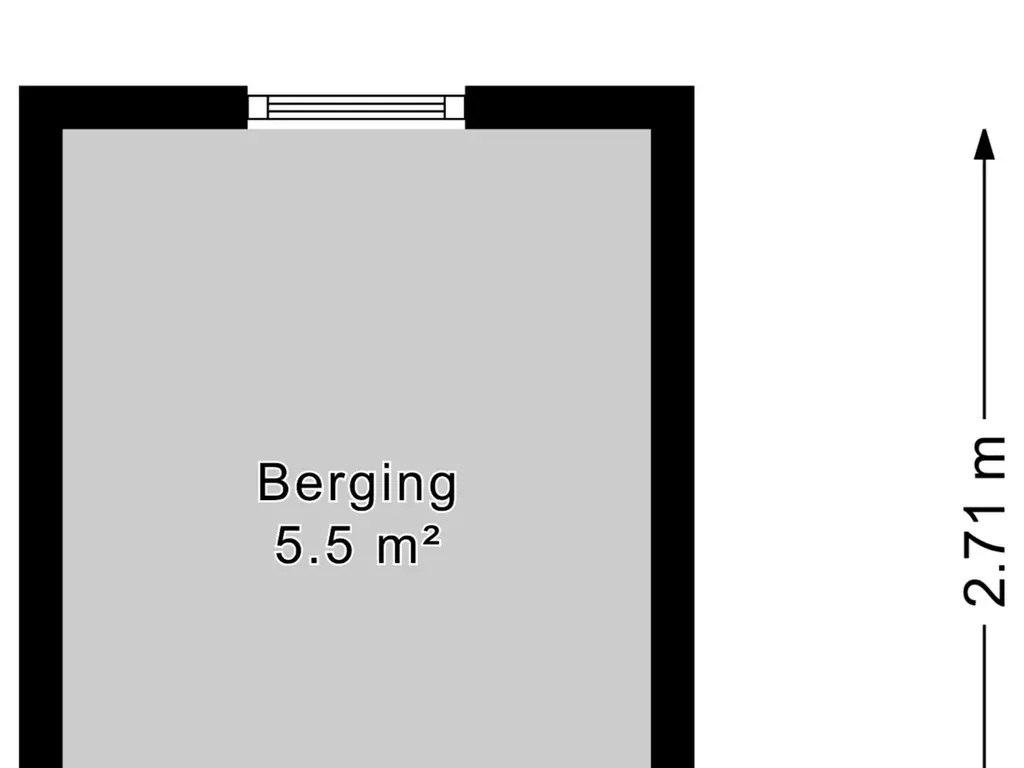
- Bergruimte oppervlakte
- 6 m²
- Buitenruimte oppervlakte
- 10 m²
Indeling
- Aantal kamers
- 5
- Aantal slaapkamers
- 3
Buitenruimte
- Ligging
- aan rustige weg, in woonwijk, vrij uitzicht
Bergruimte
- Schuur/berging
- inpandig
Omschrijving
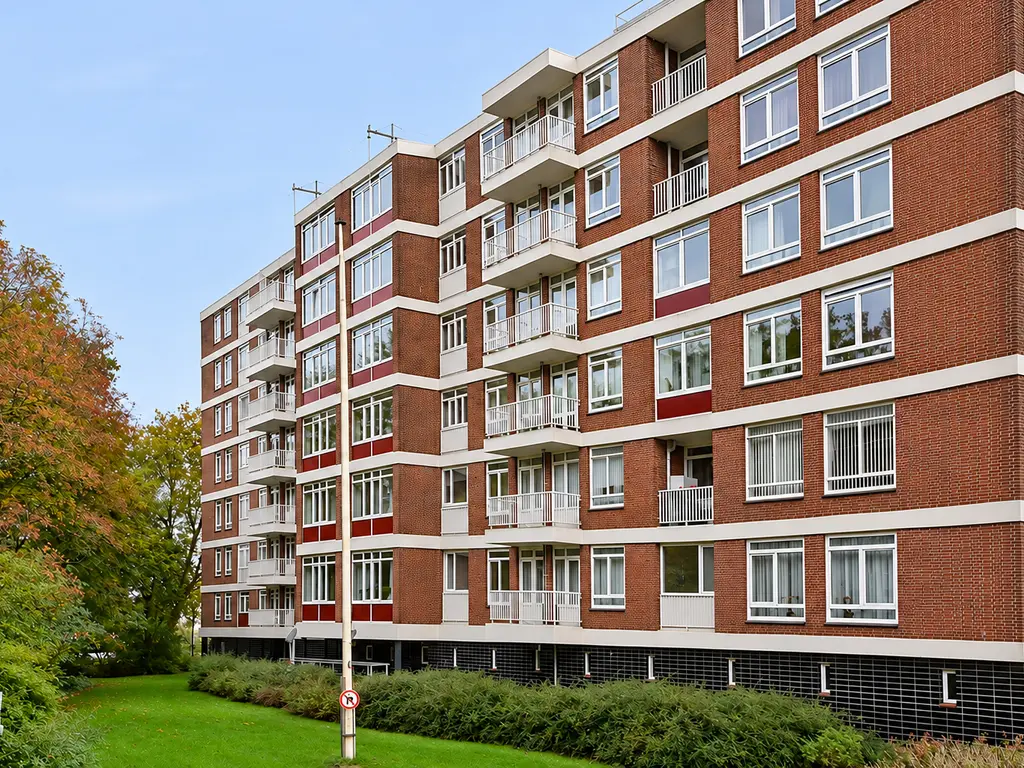
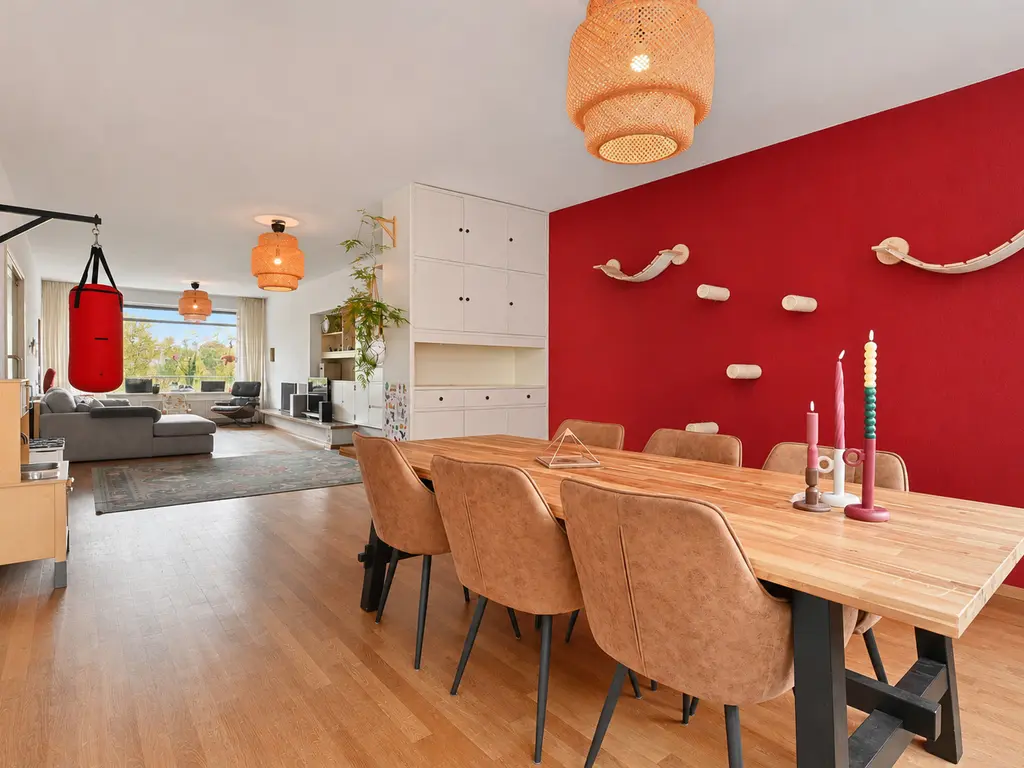
Dit heerlijke appartement op de tweede verdieping biedt een bijzonder prettige combinatie van ruimte en een groene ligging. De royale zit- en eetkamer met houten vloer en sfeervolle open haard vormt een uitnodigende leefruimte met volop mogelijkheden. Vanuit de woonkamer is er toegang tot het zonnig... lees meer
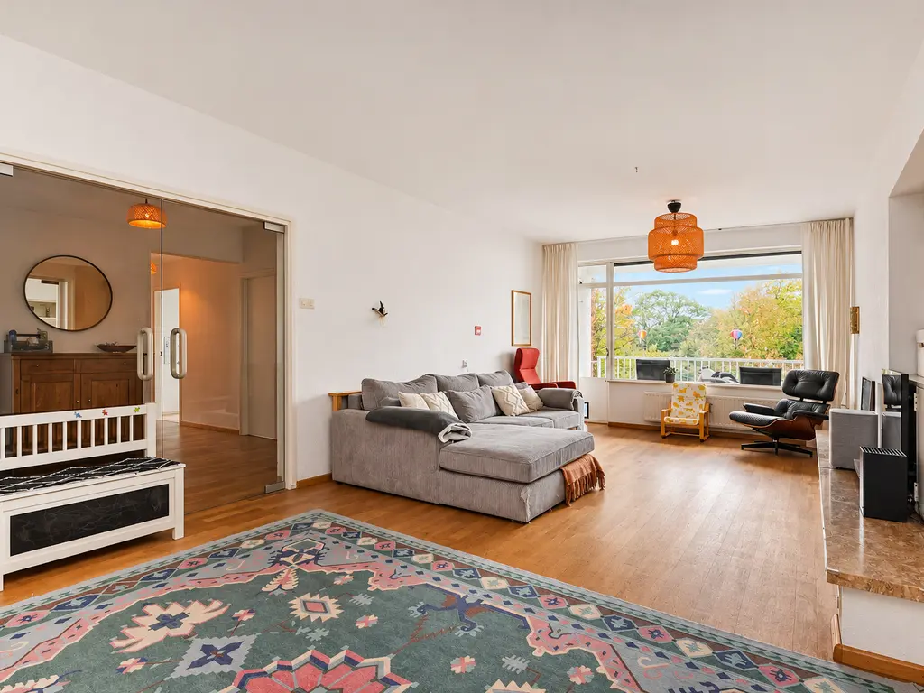
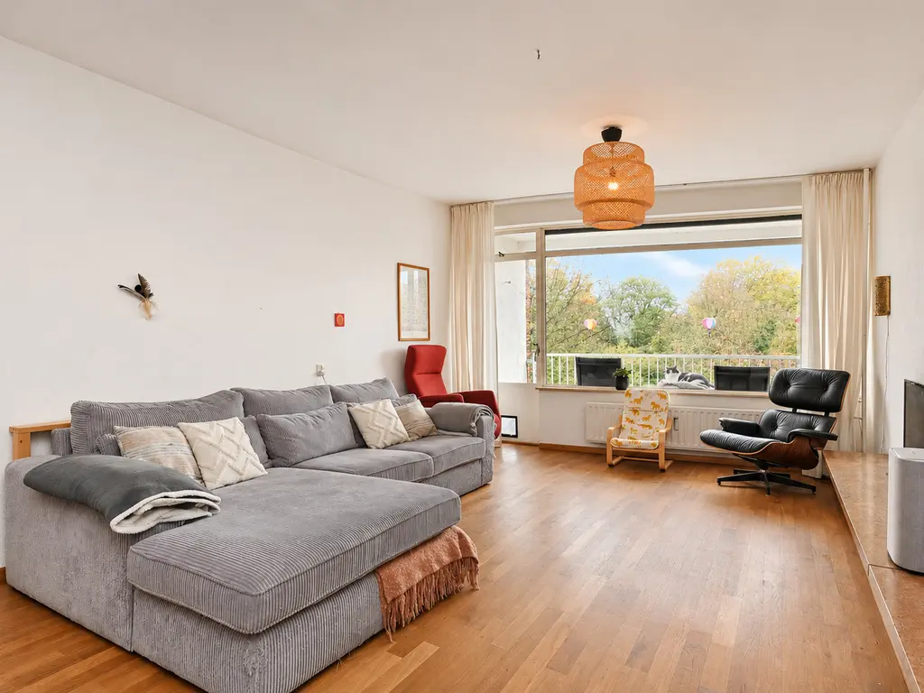
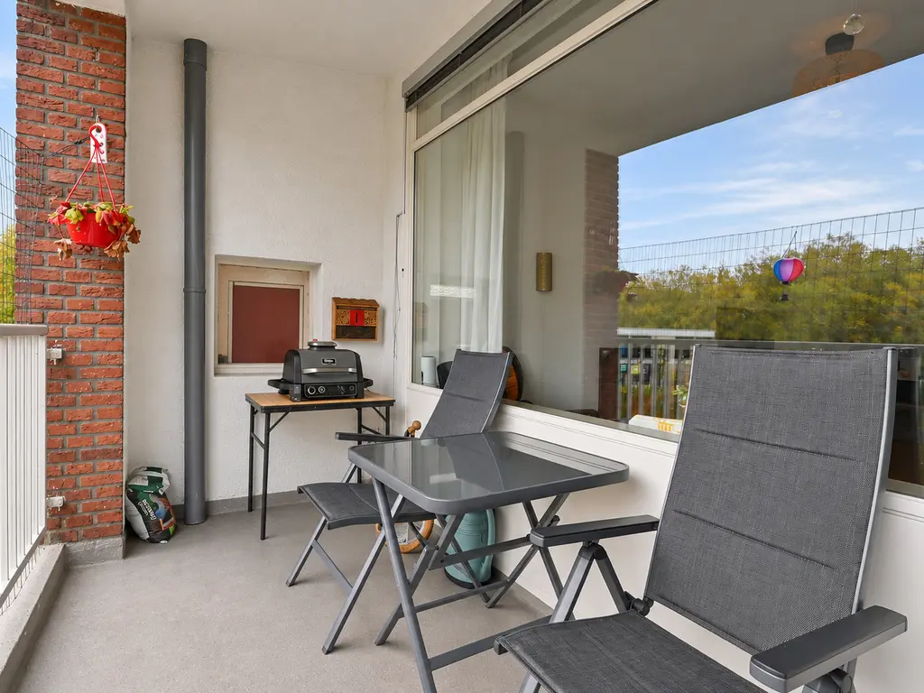
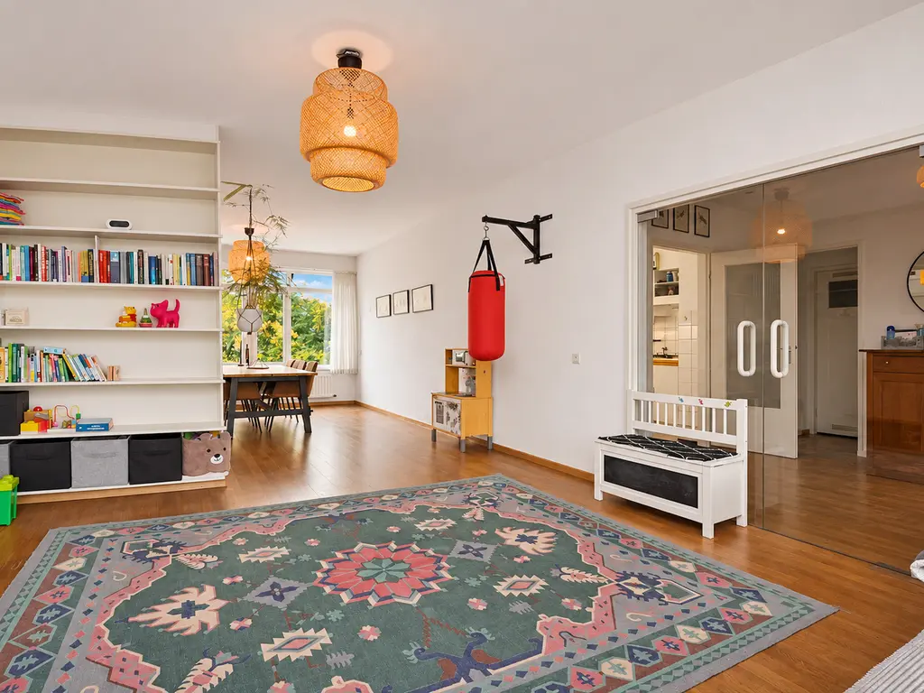
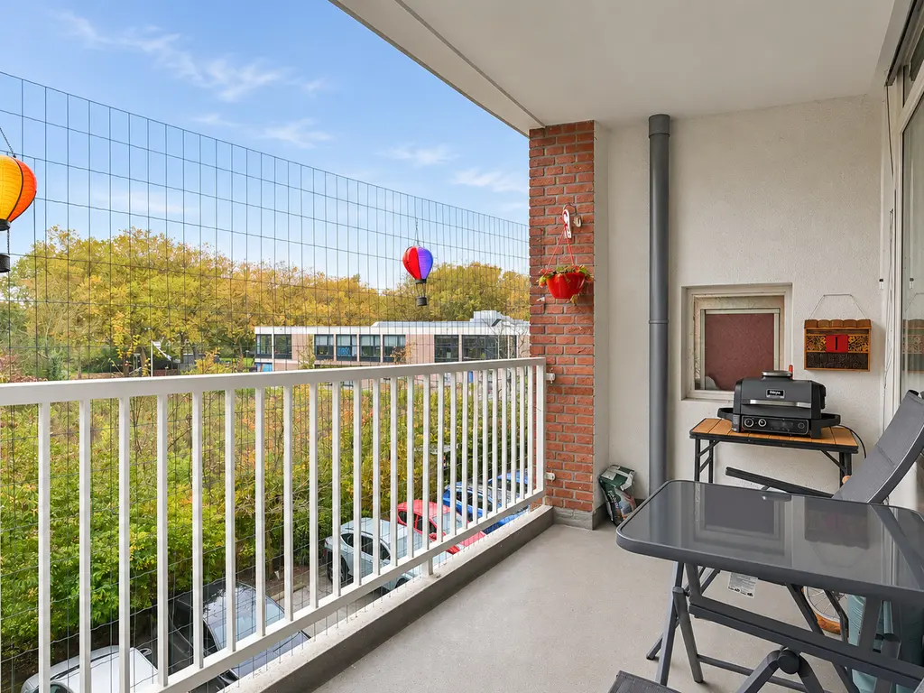
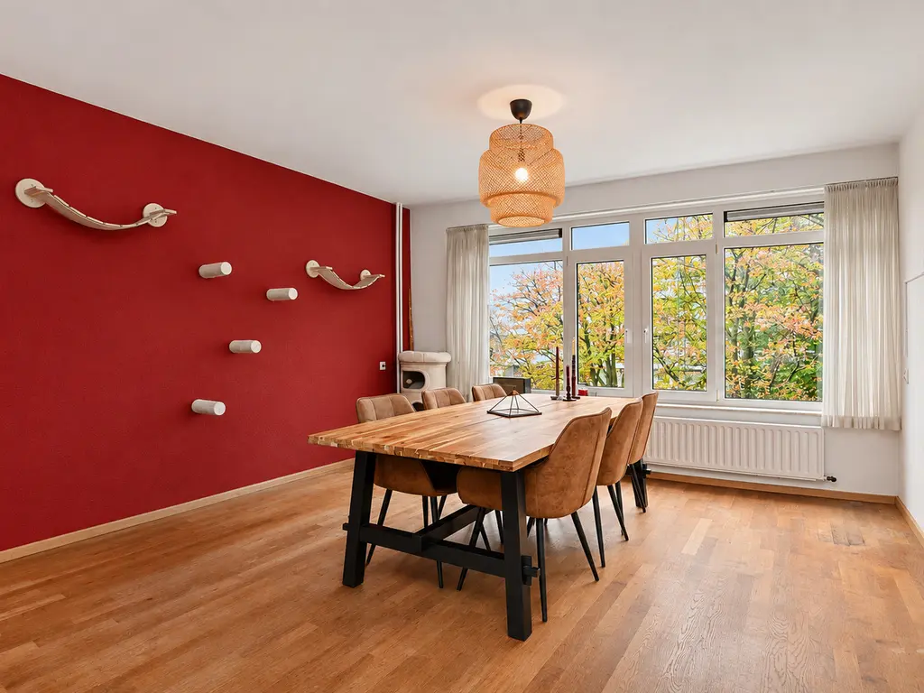
Dit heerlijke appartement op de tweede verdieping biedt een bijzonder prettige combinatie van ruimte en een groene ligging. De royale zit- en eetkamer met houten vloer en sfeervolle open haard vormt een uitnodigende leefruimte met volop mogelijkheden. Vanuit de woonkamer is er toegang tot het zonnige balkon op het zuidoosten, een fijne plek om al vroeg op de dag van de zon te genieten. English below!
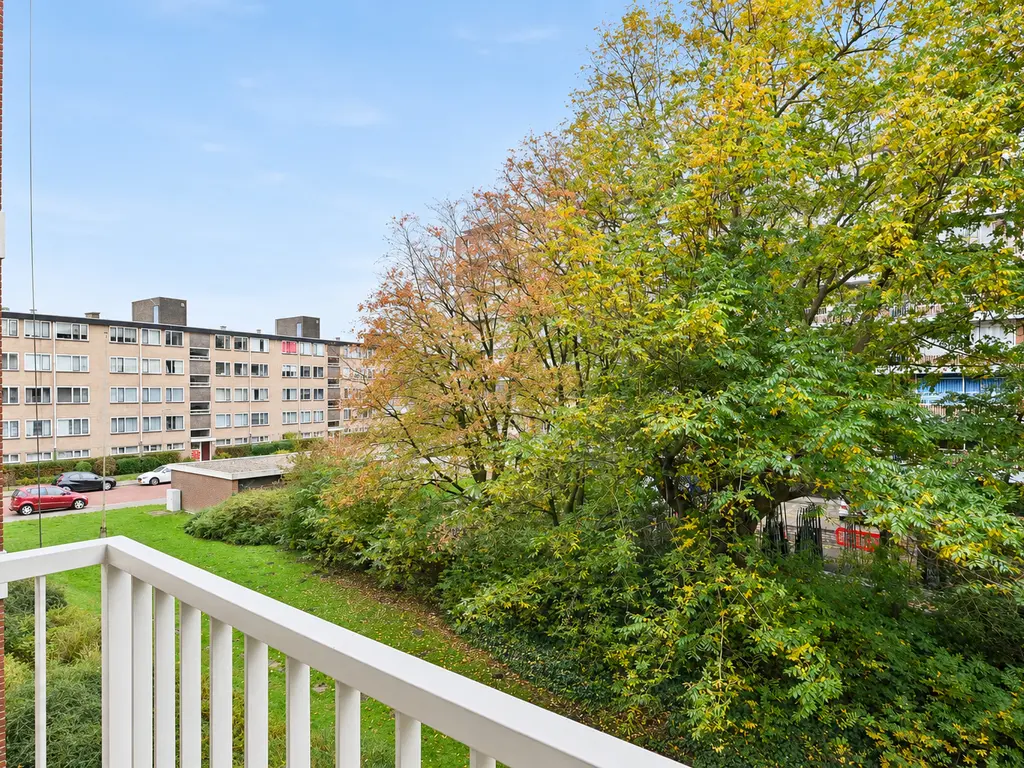
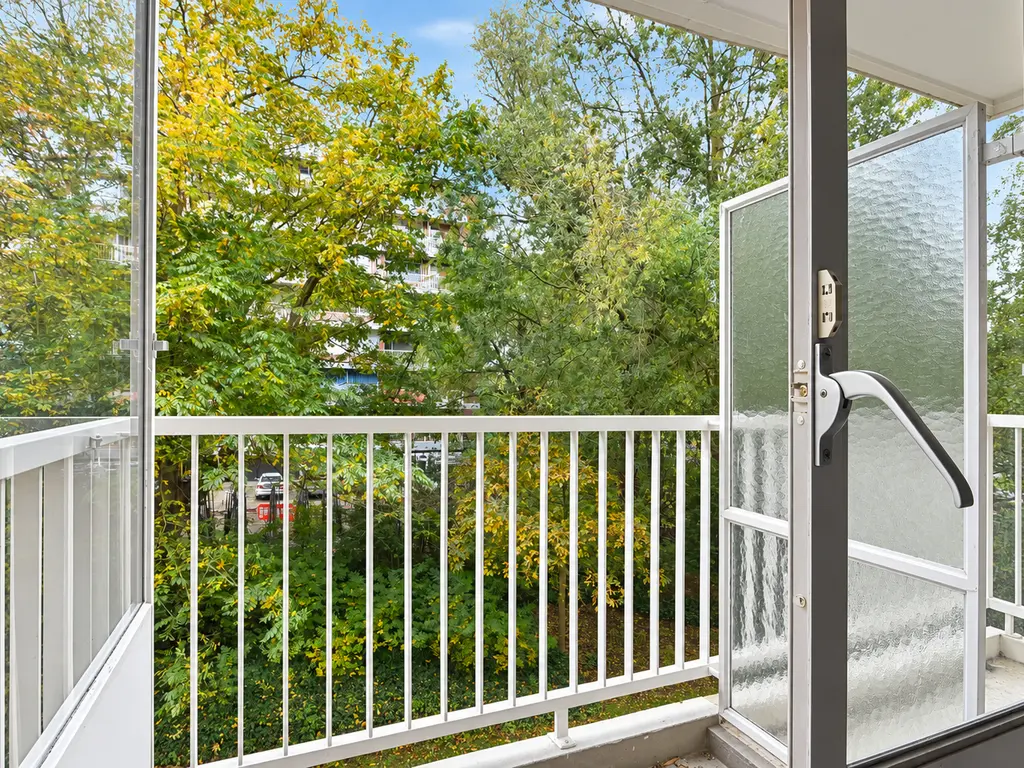
Wat direct opvalt, is het groene uitzicht aan beide zijden van het appartement. In combinatie met de grote raampartijen zorgt dit voor veel natuurlijk daglicht en een aangenaam gevoel van rust en privacy, midden in de stad.
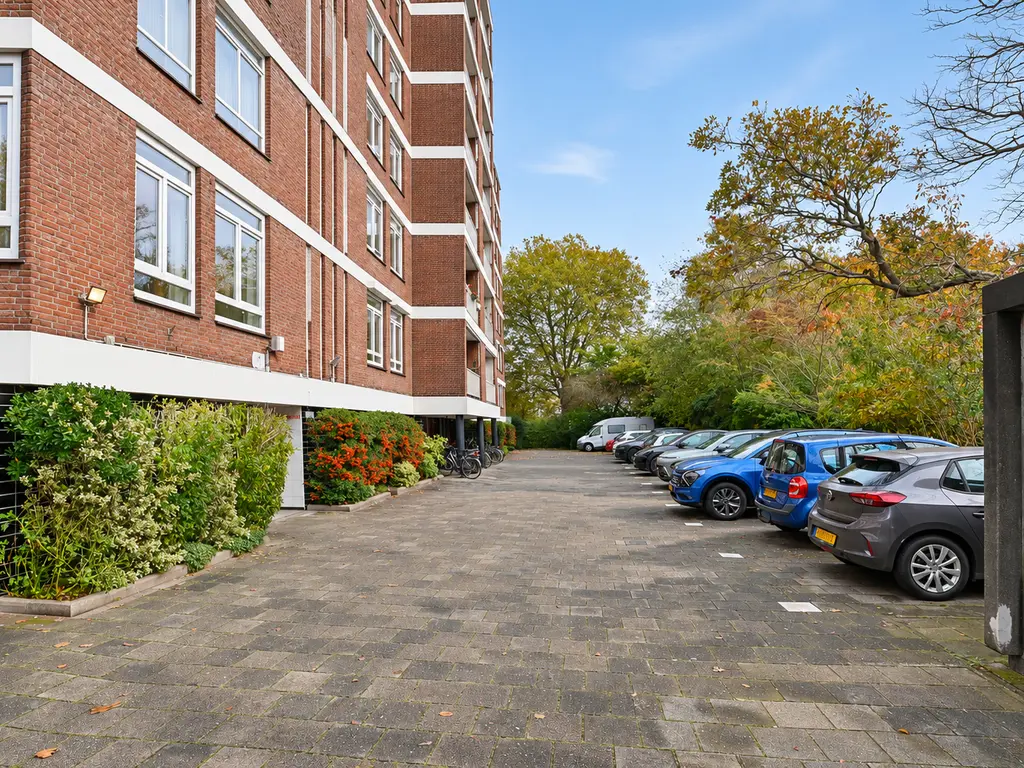
Ook qua bereikbaarheid en voorzieningen heeft dit appartement veel te bieden. Bus- en tramhaltes bevinden zich om de hoek en parkeren is mogelijk op eigen terrein. Winkelcentrum Het Kleine Loo ligt op korte afstand voor de dagelijkse boodschappen. Ook kinderopvang, basisscholen, een sportschool en sportvelden bevinden zich in de directe omgeving. Station Mariahoeve is eveneens gemakkelijk bereikbaar.
De ligging is bovendien ideaal voor wie graag de stad en de natuur combineert. Op loopafstand liggen Park De Horsten en Park Marlot, met speeltuinen en een groene, bosrijke omgeving waar het heerlijk wandelen en spelen is. Ook het Haagse Bos, het strand, de duinen en Wassenaar zijn uitstekend per fiets bereikbaar. Het centrum van Den Haag en de populaire Mall of the Netherlands liggen eveneens op korte afstand. Dankzij de gunstige ligging ten opzichte van de A4, A44, A12 en A13 zijn ook Amsterdam, Rotterdam en Utrecht goed bereikbaar.
Indeling:
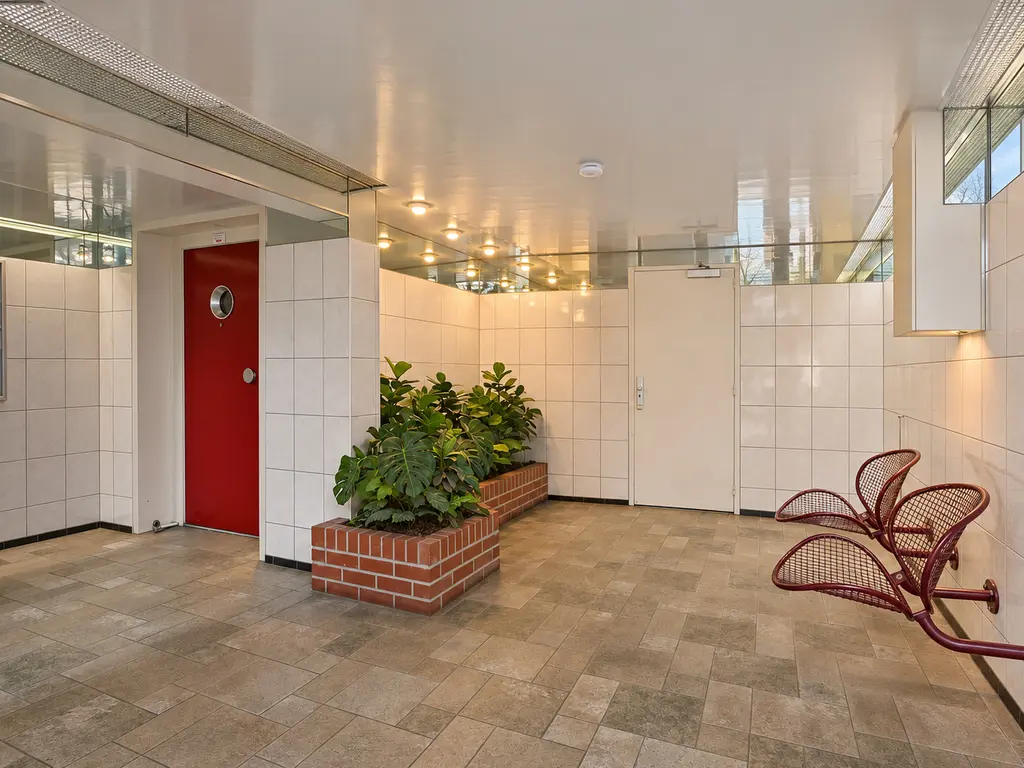
Begane grond: Gemeenschappelijke entree met toegang tot de bergingen in de onderbouw. Via de lift of het trappenhuis bereikt u het appartement op de tweede verdieping.
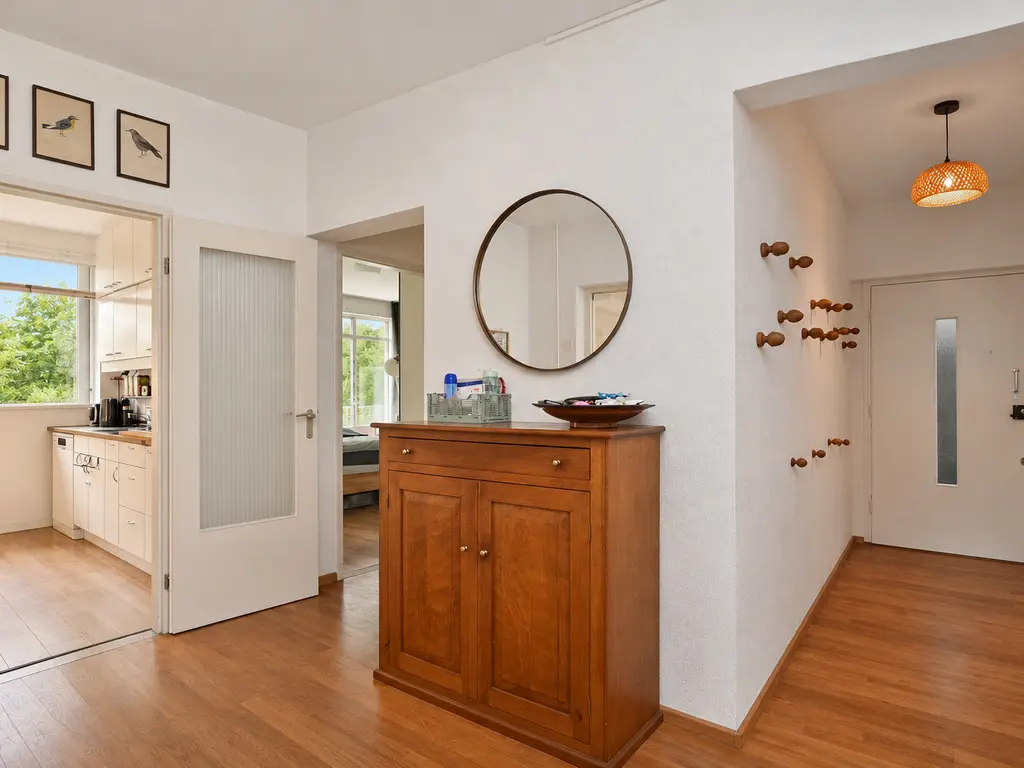
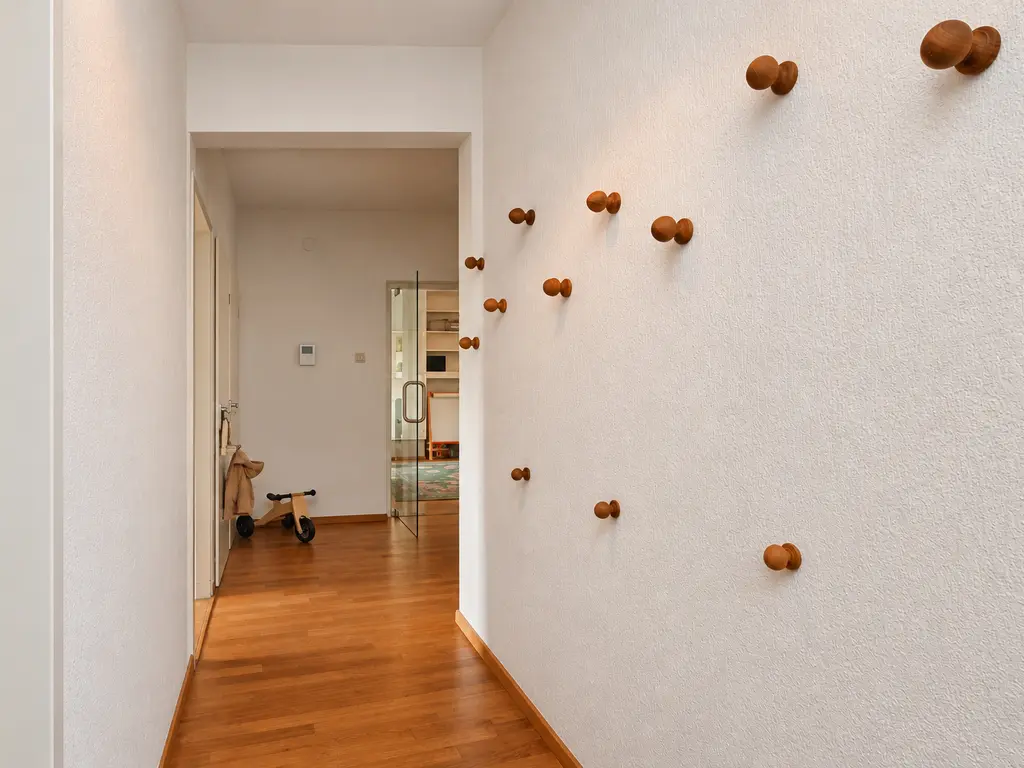
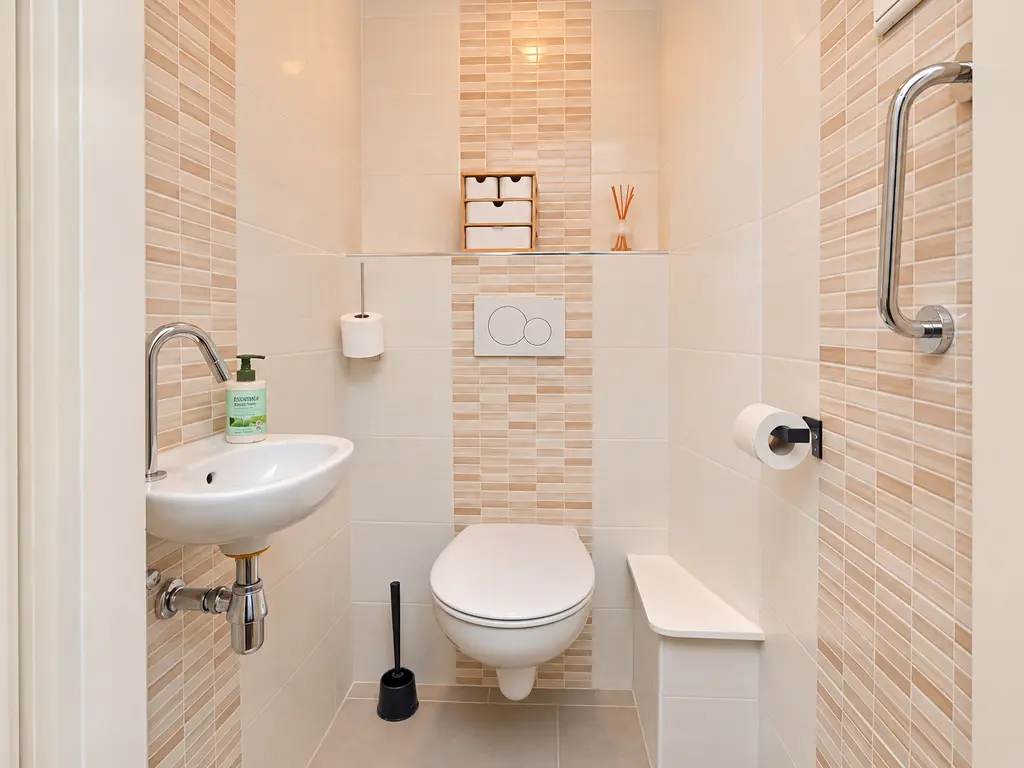
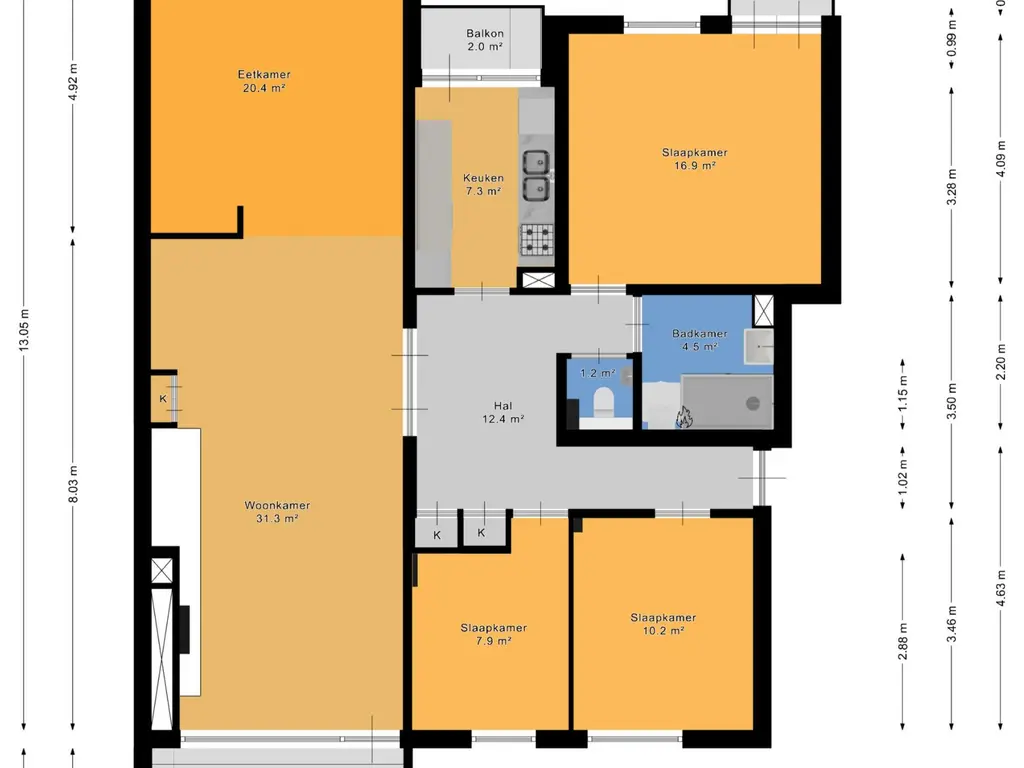
Tweede verdieping: Entree met garderobekast en toegang tot de ruime centrale hal. Vanuit de hal bereikt u het separate toilet met fonteintje en de royale zit- en eetkamer met sfeervolle open haard en toegang tot het balkon op het zuidoosten.
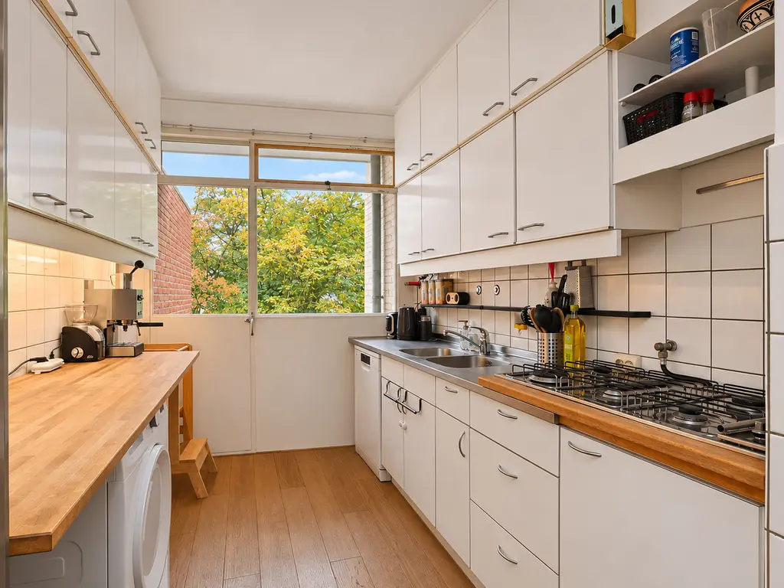
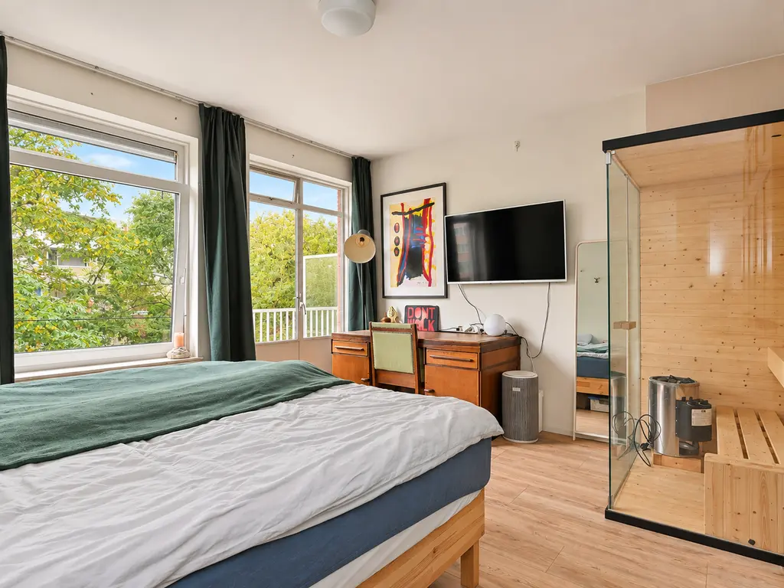
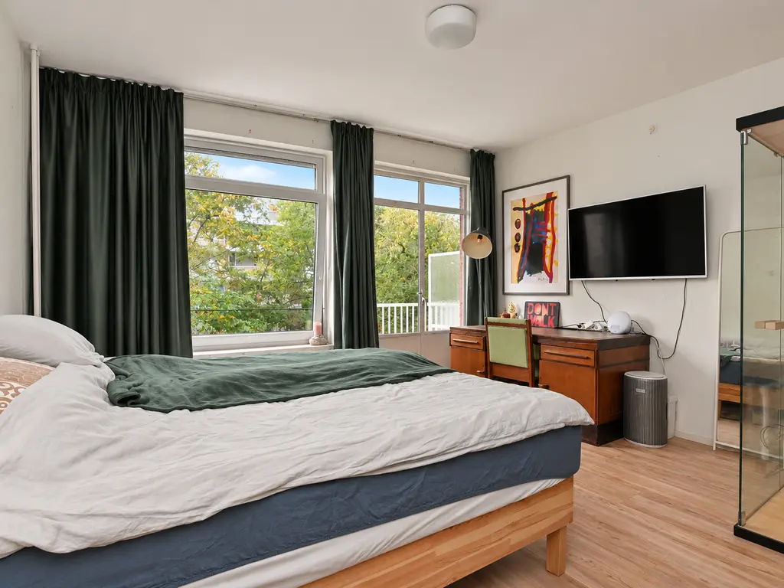
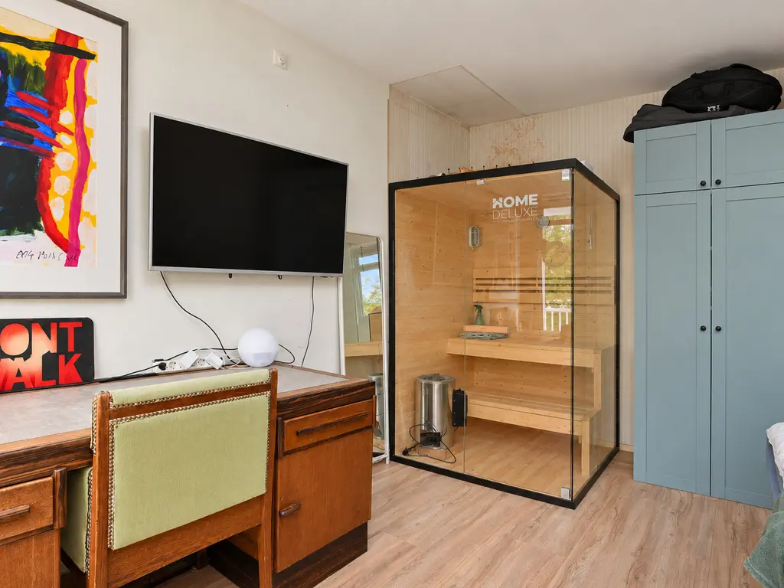
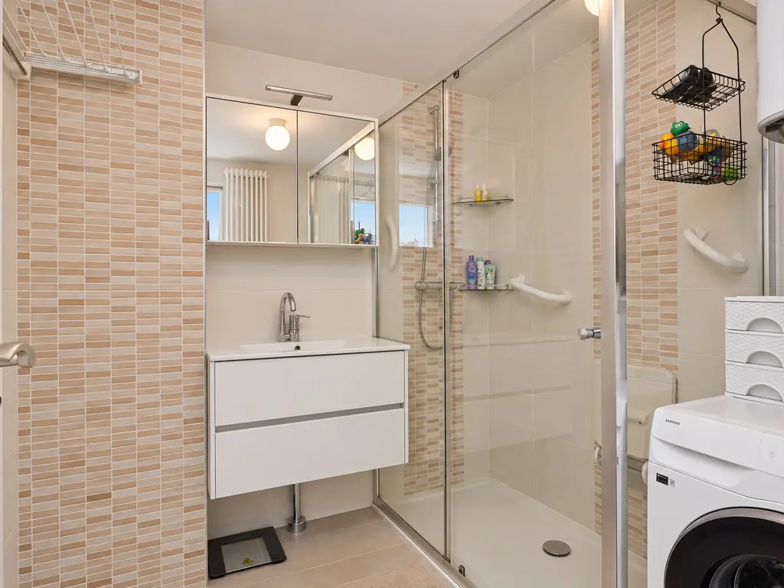
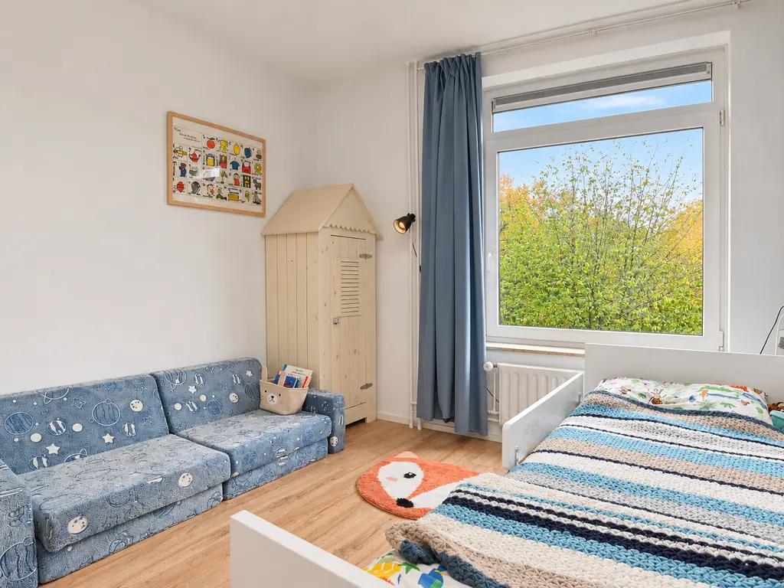
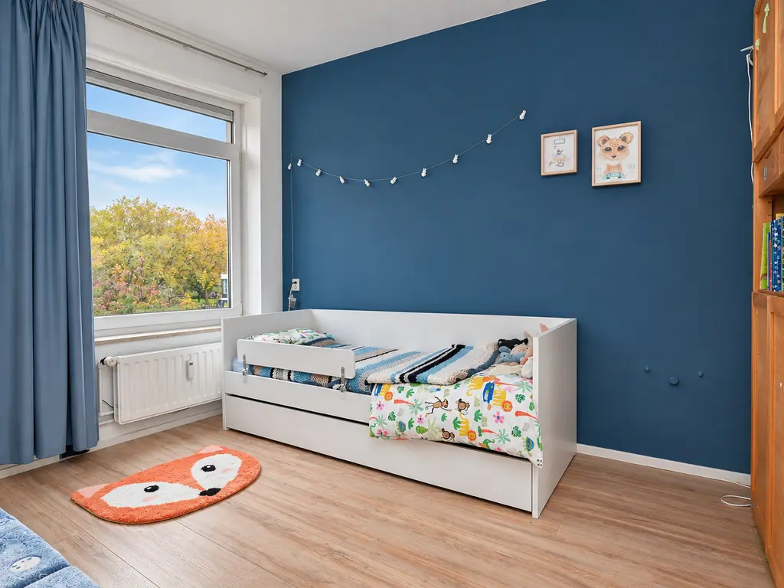
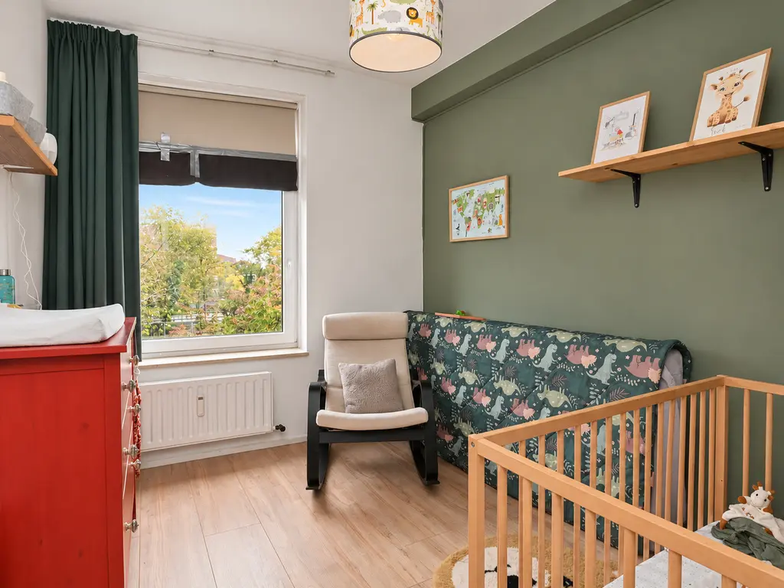
Zowel de keuken als de ruime hoofdslaapkamer beschikken over een eigen balkon. Verder beschikt het appartement over een badkamer met douche en ruime wastafel. Aan de andere zijde van het appartement bevinden zich de tweede en derde slaapkamer, die uitstekend geschikt zijn als slaap-, werk- of kinderkamer.
Bijzonderheden:
- Gedeeltelijk dubbele beglazing
- Berging in de onderbouw
- Openbaar vervoer om de hoek en uitvalswegen op korte afstand
- Strand, duinen, Haagse Bos en winkelcentra op fietsafstand
- Actieve VvE, bijdrage € 440,- per maand inclusief € 120,- voorschot stookkosten
- Erfpacht eindigend op 31 december 2035; heruitgifte naar eeuwigdurende erfpacht is aangevraagd. De huidige canon bedraagt € 142,04 per jaar.
- Ouderdoms- en materialenclausules worden opgenomen in de NVM-koopovereenkomst
-----
This lovely second-floor apartment offers a wonderful combination of spacious living and a peaceful, green setting. The generously sized living and dining room, featuring wooden flooring and a charming fireplace, creates a warm and inviting space with plenty of possibilities. From the living room, you can step out onto the southeast-facing balcony, an ideal spot to enjoy the morning sunshine.
One of the apartment's most appealing features is the greenery visible from both sides. Combined with the large windows, this creates a bright and airy atmosphere, offering a welcome sense of peace and privacy while still being close to everything the city has to offer.
The apartment is also ideally located when it comes to transport links and everyday amenities. Bus and tram stops are just around the corner, and parking is available on the premises. The nearby Het Kleine Loo shopping centre offers everything you need for daily shopping, while childcare facilities, primary schools, a gym and sports fields are all within easy reach. Mariahoeve railway station is also conveniently located nearby.
The location is perfect for those who enjoy the best of both city life and nature. Within walking distance, you'll find Park De Horsten and Park Marlot, offering playgrounds, leafy surroundings and lovely places for a walk or for children to play. The beautiful Haagse Bos woodland, the beach, the dunes and Wassenaar are all easily accessible by bicycle. The vibrant centre of The Hague and the popular Mall of the Netherlands are also just a short distance away. With convenient access to the A4, A44, A12 and A13 motorways, cities such as Amsterdam, Rotterdam and Utrecht are all within easy reach.
Layout:
Ground floor: Communal entrance with access to the storage rooms on the lower level. A lift and staircase provide access to the apartment on the second floor.
Second floor: Entrance with a built-in wardrobe leading into a spacious central hallway. From here, you can access the separate toilet with a small washbasin and the generous living and dining room, featuring a charming fireplace and direct access to the southeast-facing balcony.
Both the kitchen and the spacious main bedroom have their own balconies. The apartment also features a bathroom with a shower and a large washbasin. On the opposite side of the apartment are two additional bedrooms, offering flexible space for use as bedrooms, a home office or children's rooms.
Key features:
- Partially fitted with double glazing
- Private storage room on the lower level
- Excellent public transport connections and easy access to major roads, beach, dunes, Haagse Bos woodland and shopping centres within cycling distance
- Active homeowners' association (VvE), with a monthly contribution of €440, including a €120 advance payment for heating costs
- Current leasehold expires on 31 December 2035; an application to convert to perpetual leasehold has been submitted. The current annual ground rent is €142.04
- Age-related and materials clauses will be included in the standard Dutch NVM purchase agreement