

Surinamestraat 13B, 'S-GRAVENHAGE
€ 1.350.000,- k.k.
Details
Overdracht
- Vraagprijs
- € 1.350.000,- k.k.
- Status
- beschikbaar
- Aanvaarding
- in overleg
VvE checklist
- Inschrijving KVK
- Ja
- Jaarlijkse vergadering
- Ja
- Periodieke bijdrage
- Ja (340,00 per maand)
- Reservefonds aanwezig
- Ja
- Opstalverzekering
- Ja
Bouw
- Soort woning
- appartement
- Soort appartement
- bovenwoning
- Aantal woonlagen
- 1
- Woonlaag
- 1
- Bouwvorm
- bestaande bouw
- Bouwjaar
- 1883
- Voorzieningen
- lift
- Isolatie
- gedeeltelijk dubbel glas
Energie
- Energielabel
- C
- Verwarming
- cv ketel, open haard
- Warm water
- cv ketel
Oppervlakten en inhoud
- Woonoppervlakte
- 162 m²
- Inhoud
- 688 m³
- Bergruimte oppervlakte
- 8 m²
- Buitenruimte oppervlakte
- 7 m²
Indeling
- Aantal kamers
- 5
- Aantal slaapkamers
- 3
Buitenruimte
- Ligging
- aan rustige weg, in woonwijk
Bergruimte
- Schuur/berging
- inpandig
Omschrijving
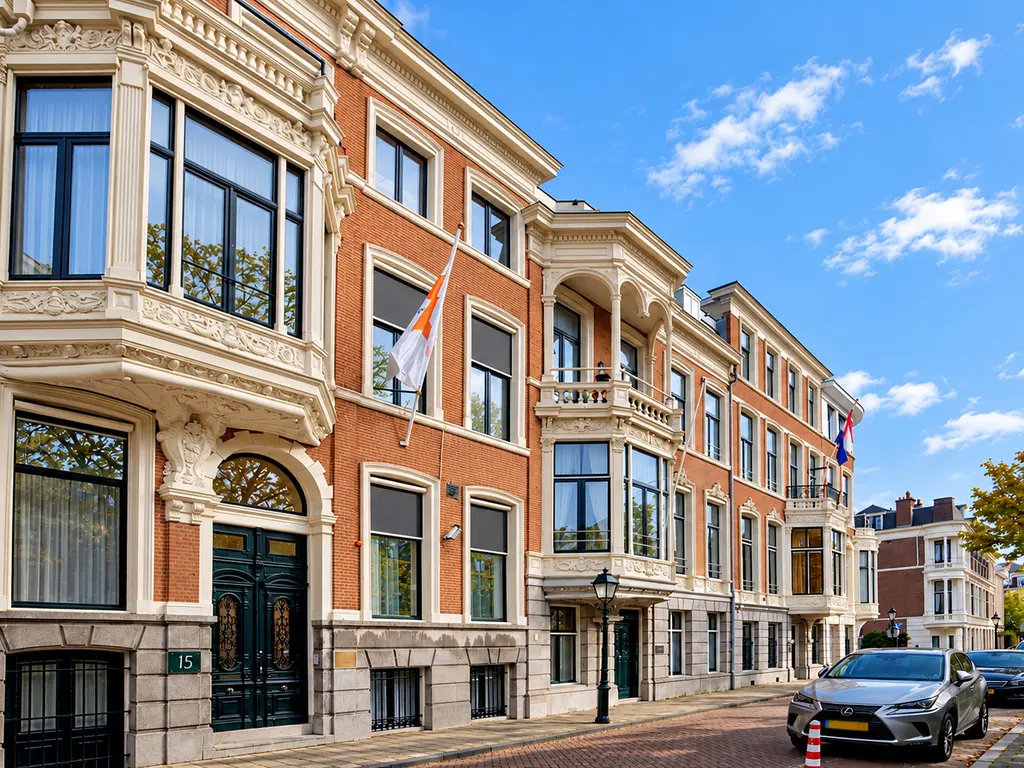
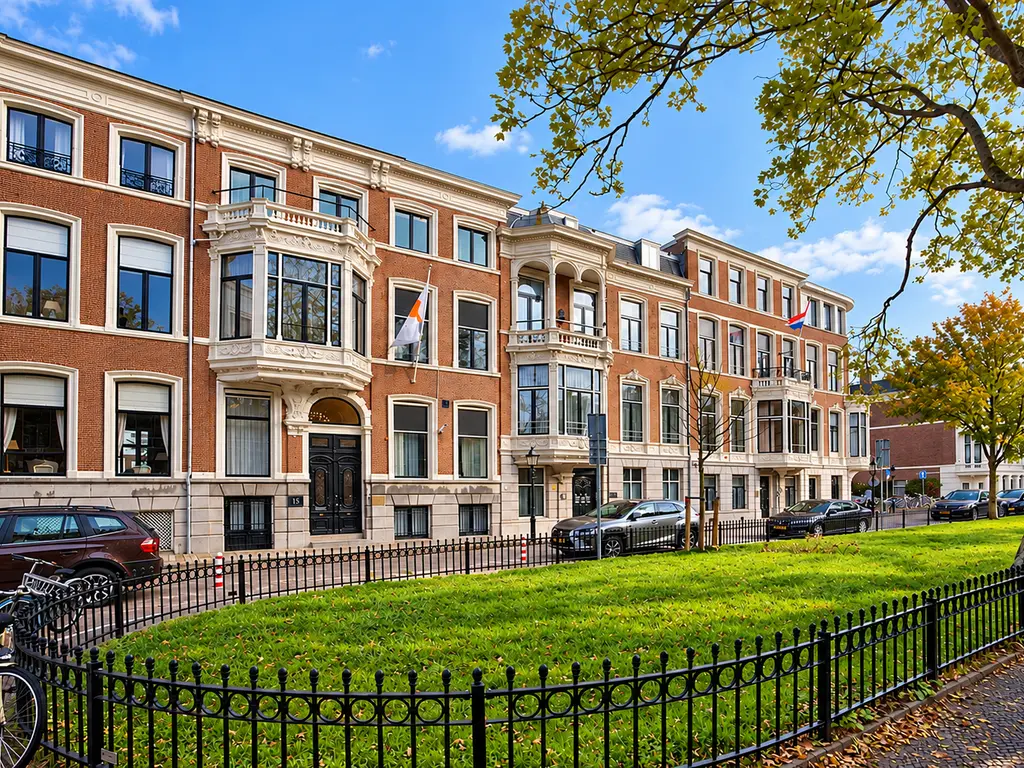
In het hart van de Archipelbuurt gelegen een gelijkvloers appartement (162m2) op de 1e verdieping met een breedte van bijna 10 meter. Het ruime en lichte appartement heeft zeer hoge plafonds, zoals past bij de eclectische bouwstijl, een fraaie erker aan de voorzijde met zicht over de Surinamestraat,... lees meer
In het hart van de Archipelbuurt gelegen een gelijkvloers appartement (162m2) op de 1e verdieping met een breedte van bijna 10 meter. Het ruime en lichte appartement heeft zeer hoge plafonds, zoals past bij de eclectische bouwstijl, een fraaie erker aan de voorzijde met zicht over de Surinamestraat, een eigen berging in de onderbouw/kelder en twee parkeerplaatsen op eigen terrein achter de woning. (See English text below)
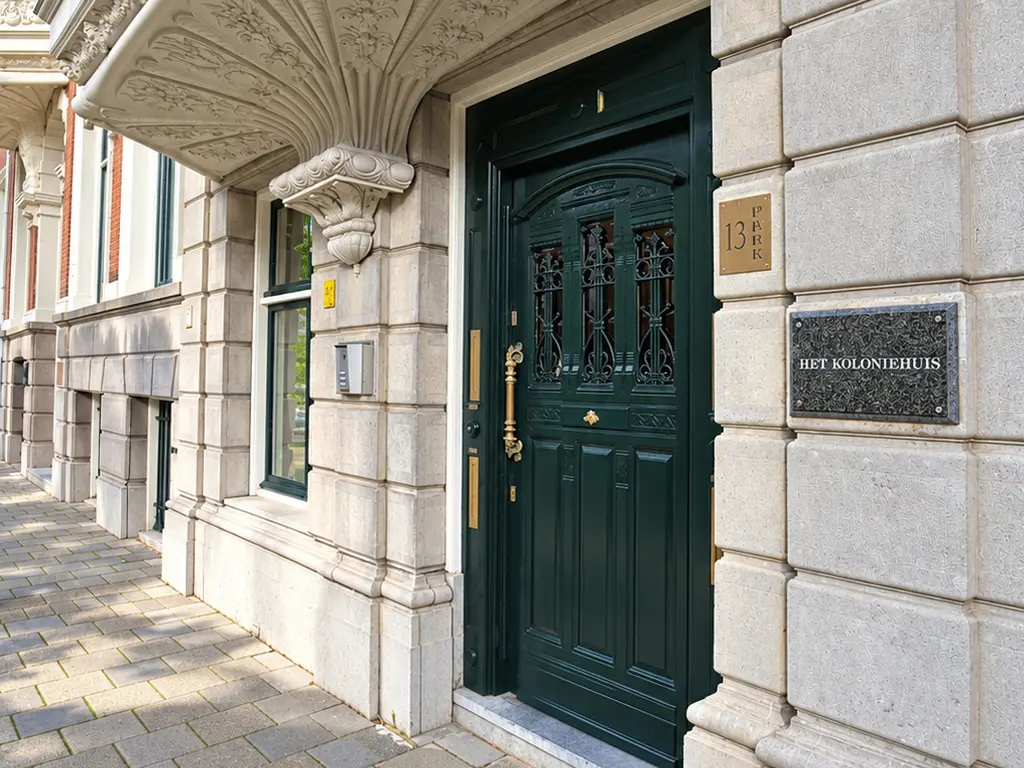
Het Koloniehuis, waarin het appartement is gelegen, is in 1883 gebouwd naar een ontwerp van architect Besseling en in de jaren ’90 herontwikkeld naar 4 bijzondere appartementen. Niet voor niets heeft de gemeente dit fraaie pand de status van Gemeentelijk Monument gegeven. De locatie aan de Surinamestraat is uitstekend en goed bereikbaar met aan de ene zijde op loopafstand de Bankastraat en aan de andere zijde de Frederikstraat welke een passage biedt naar de Denneweg en het Lange Voorhout.
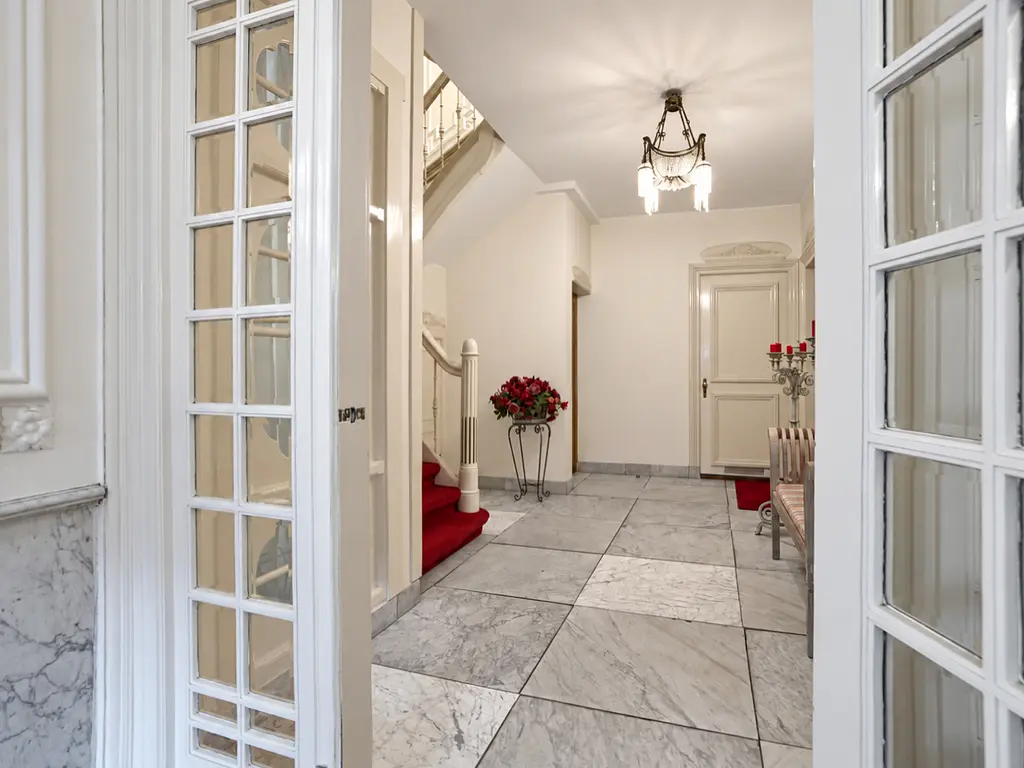
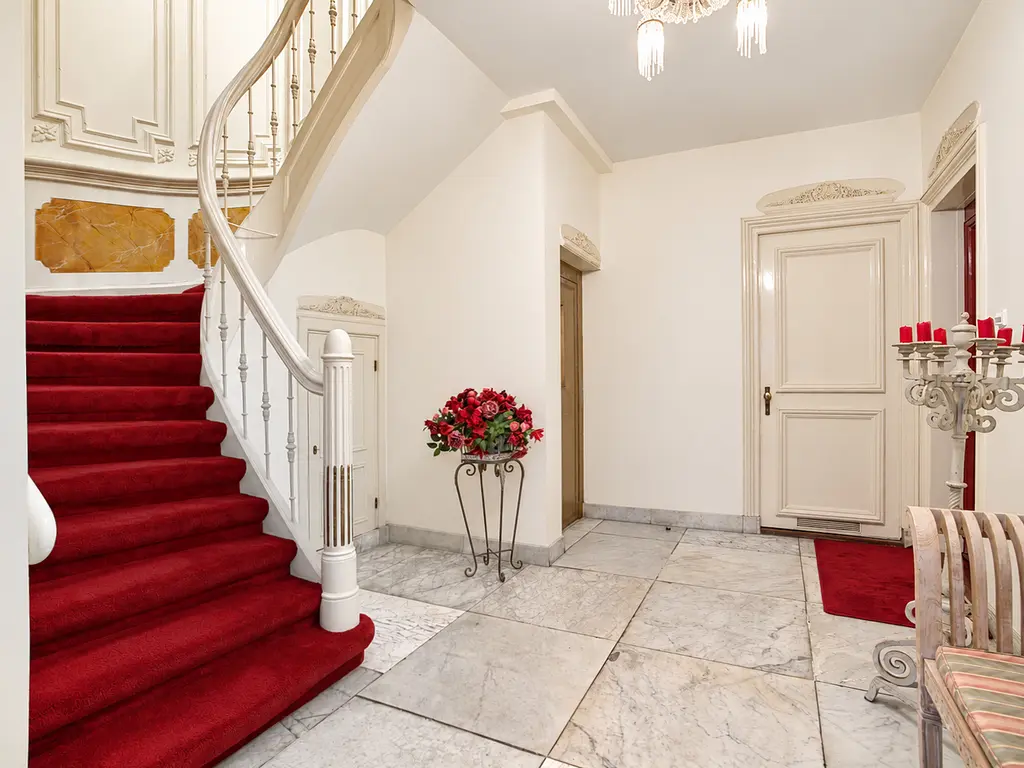
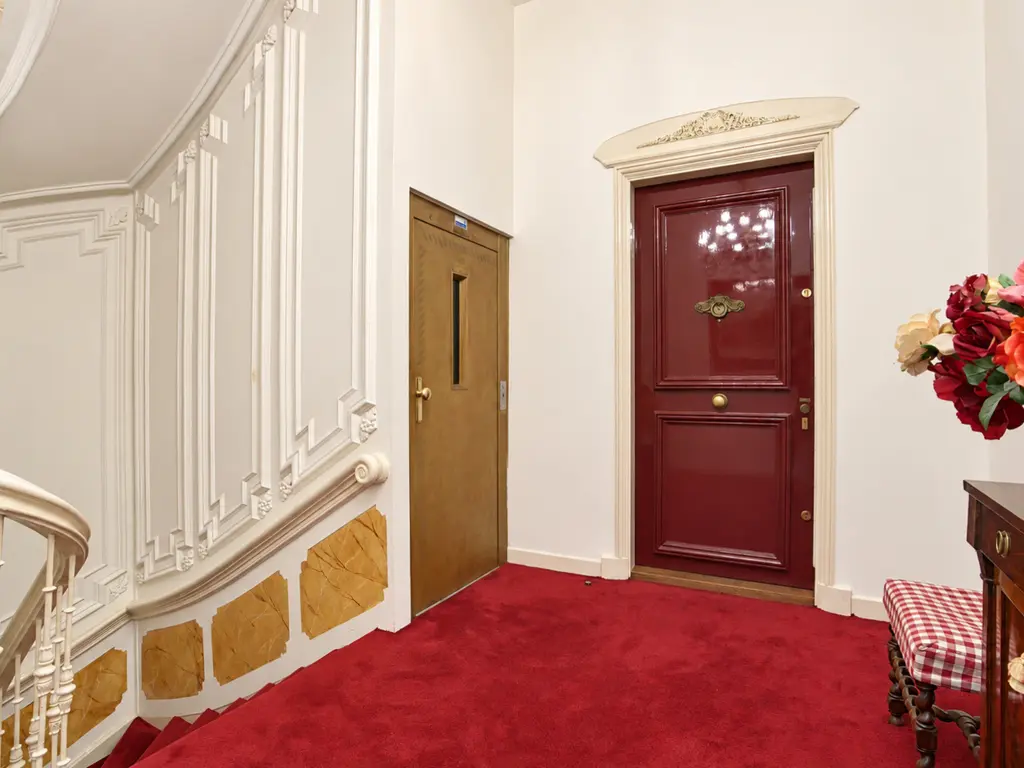
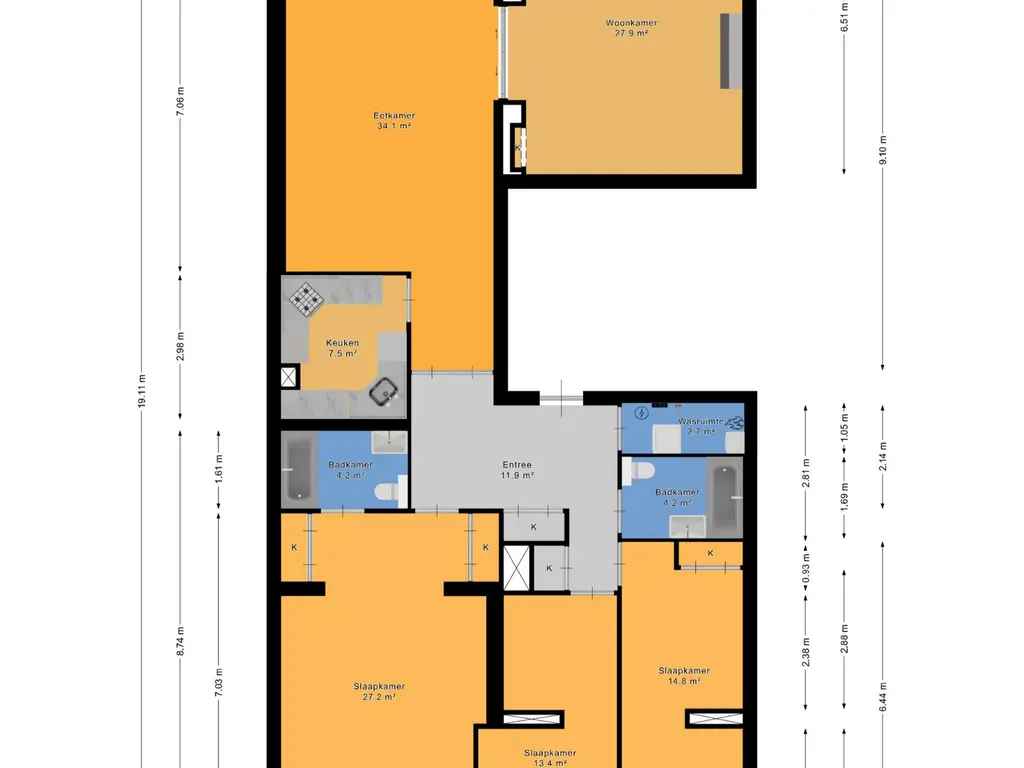
Indeling: gemeenschappelijk entree, prachtige ontvangsthal met dubbele deuren naar de centrale hal met trappenhuis en lift naar de 1e verdieping met een royale overloop, die via de voordeur uitsluitend toegang geeft tot appartement 13B:
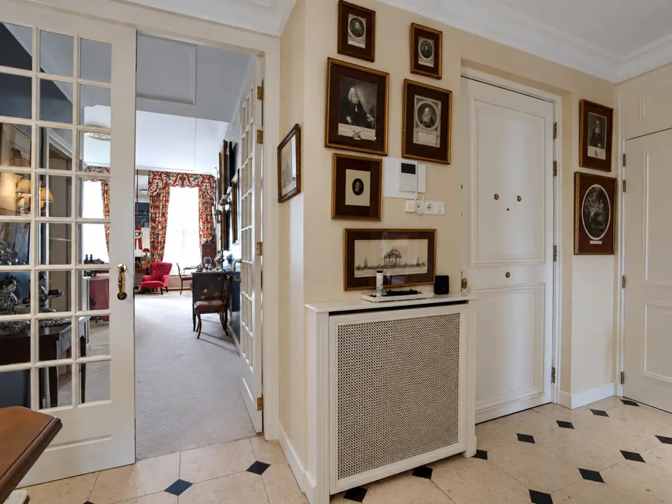
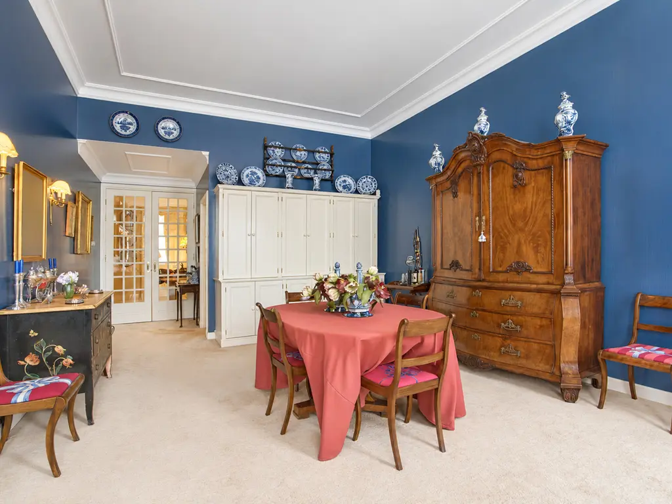
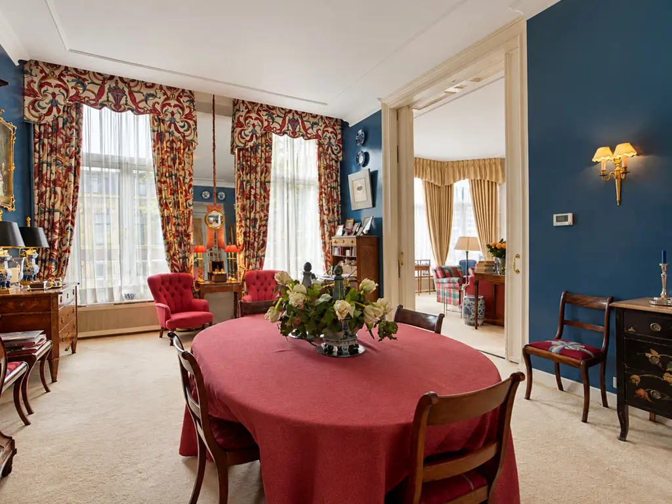
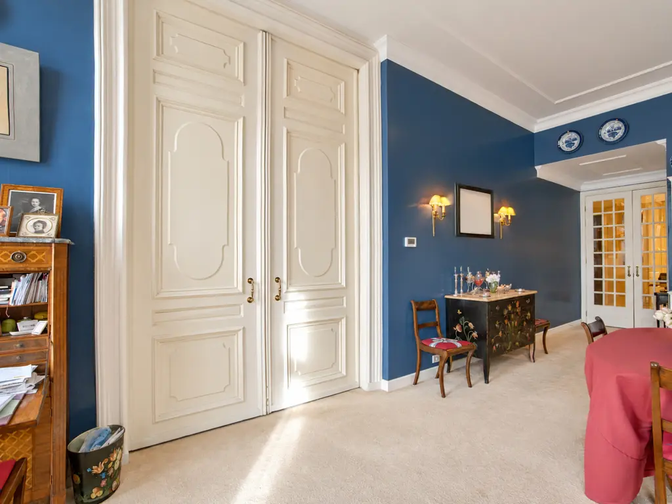
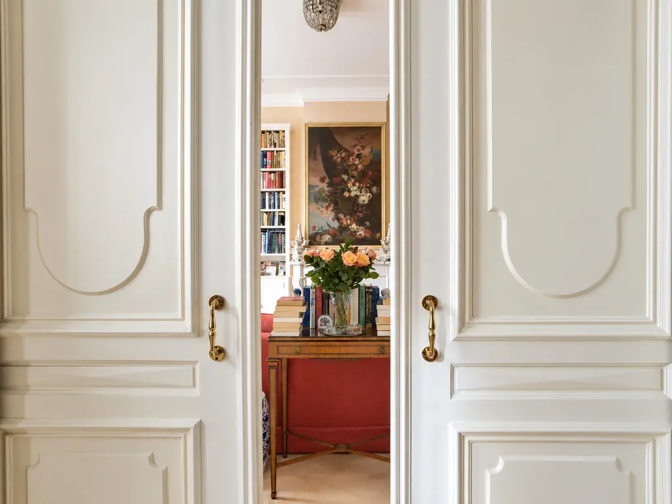
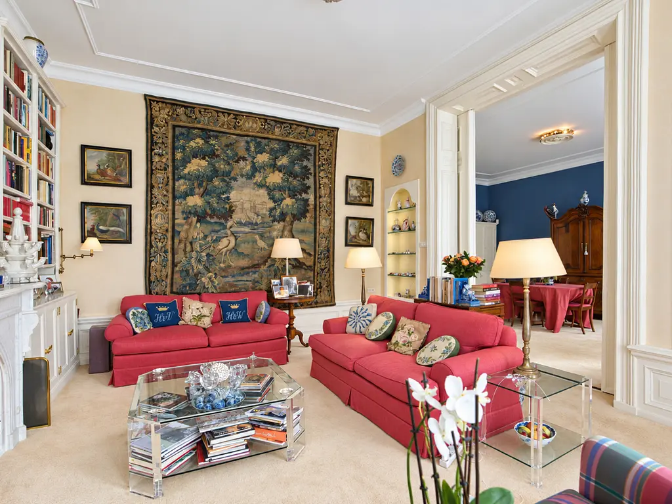
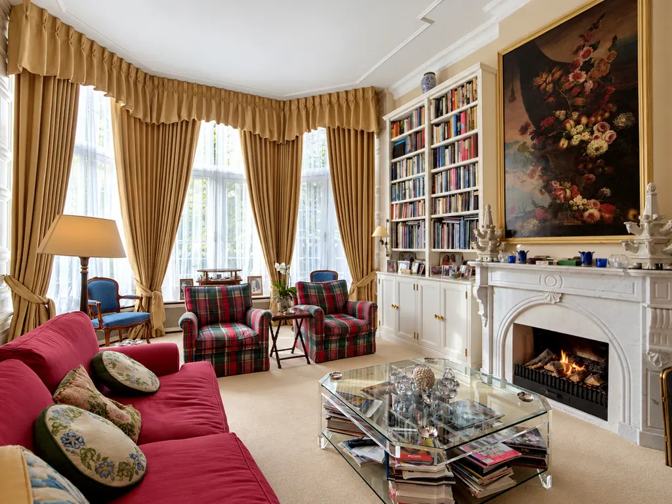
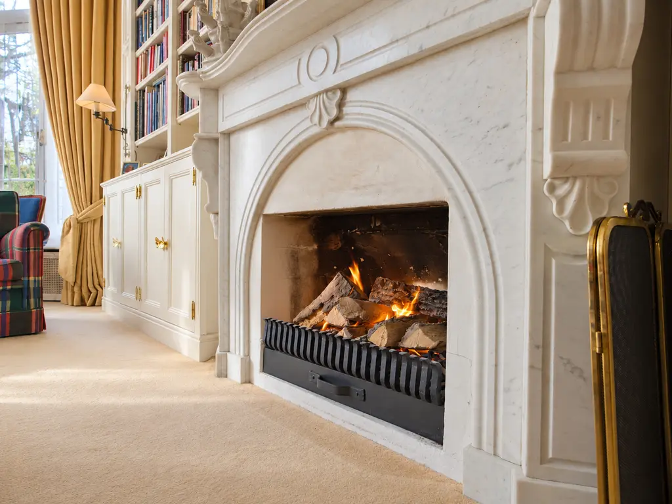
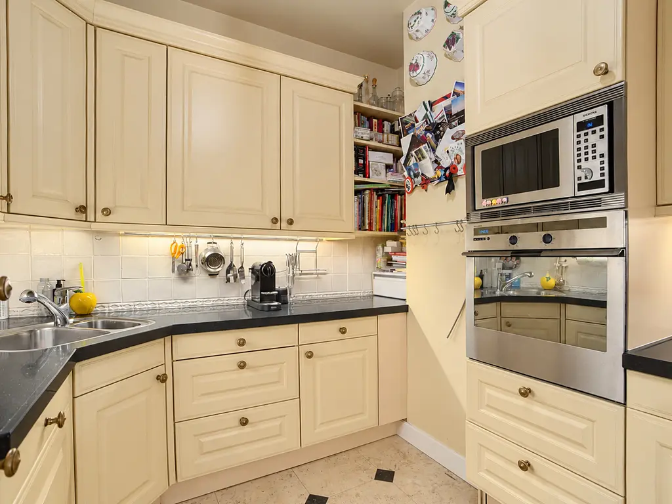
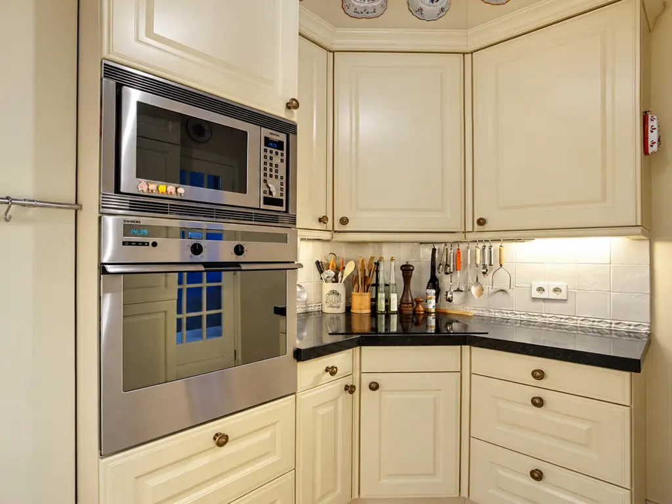
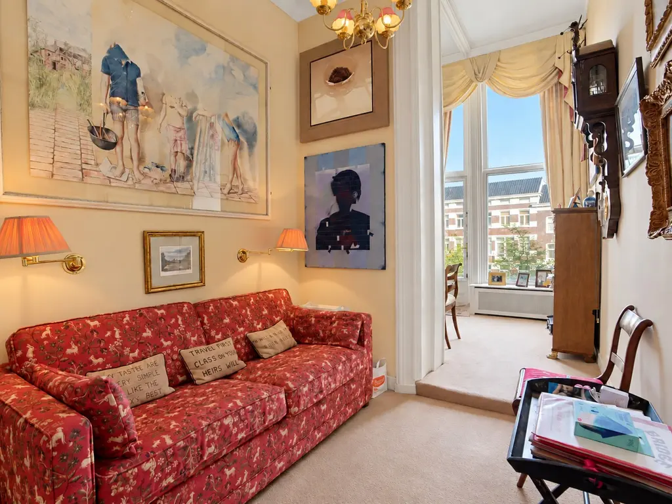
Entree, hal met garderoberuimte, dubbele deuren met roedeverdeling naar een aparte keuken met diverse inbouwapparatuur en een heerlijke lichte eetkamer met ingebouwde servieskasten, hoge plafonds en grote raampartijen aan de straatzijde. Tussen de eetkamer en de zitkamer bevindt zich een suiteseparatie met hoge paneeldeuren. De ruime zitkamer is voorzien van een karakteristieke erker aan de voorzijde en een marmeren schouw met gashaard met aan weerszijden ingebouwde boekenkasten.
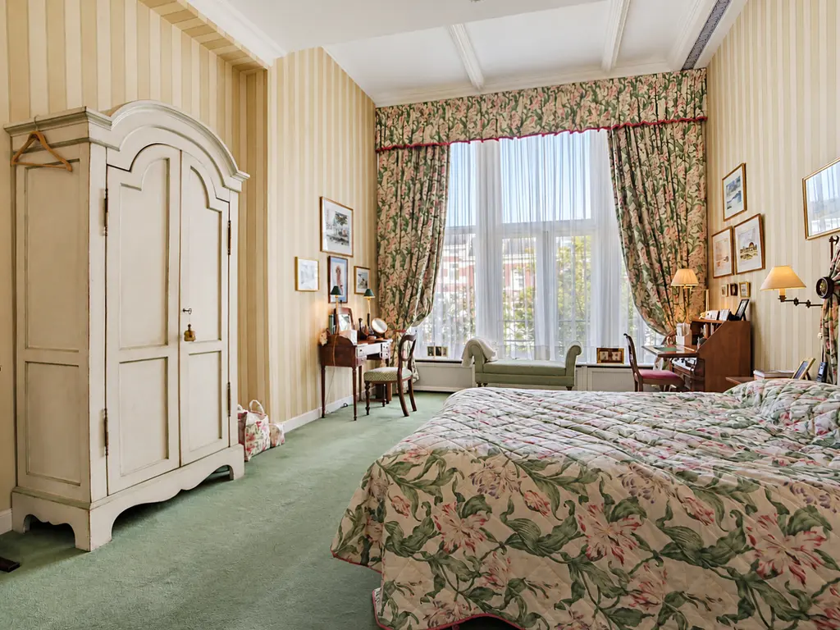
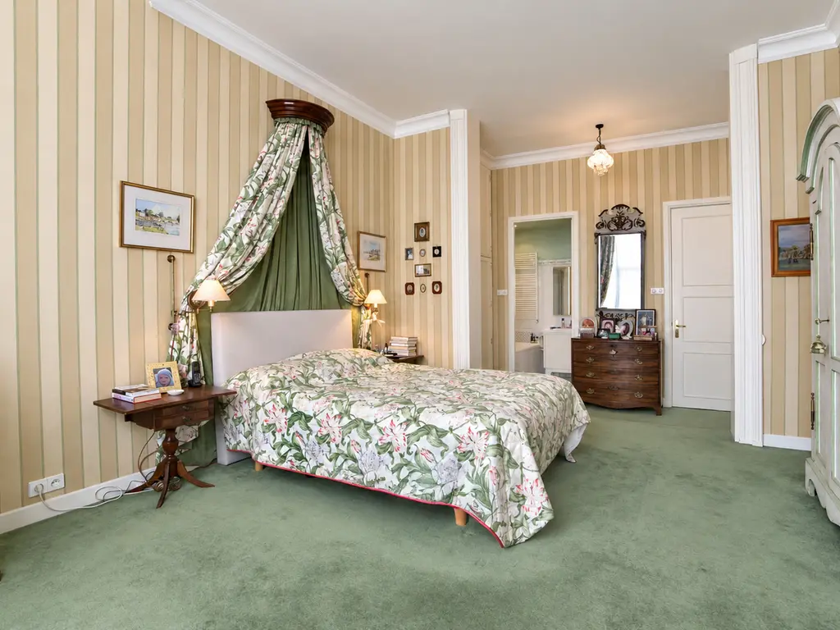
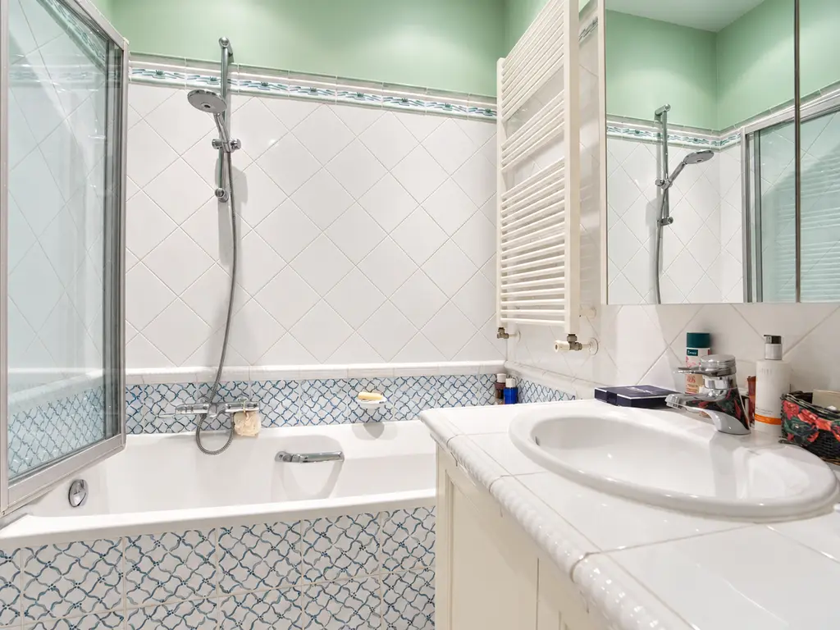
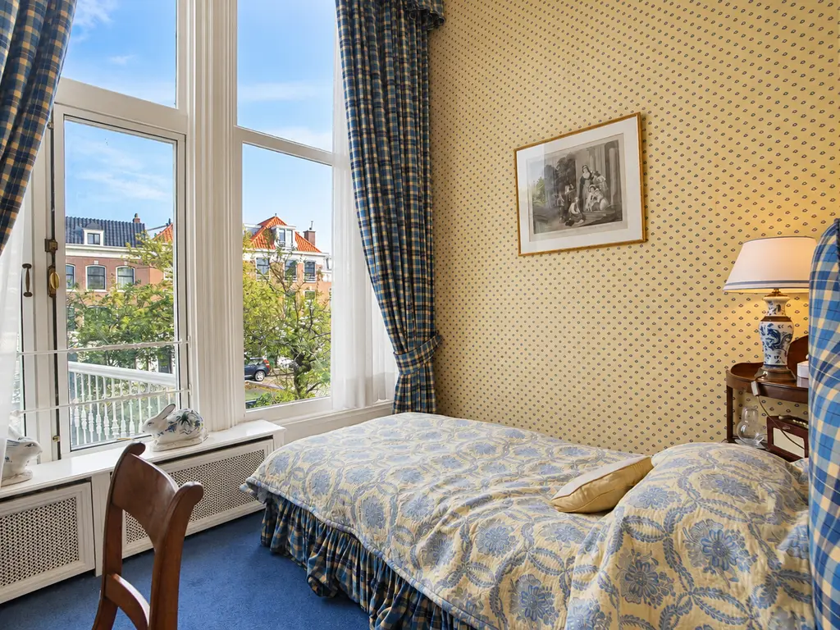
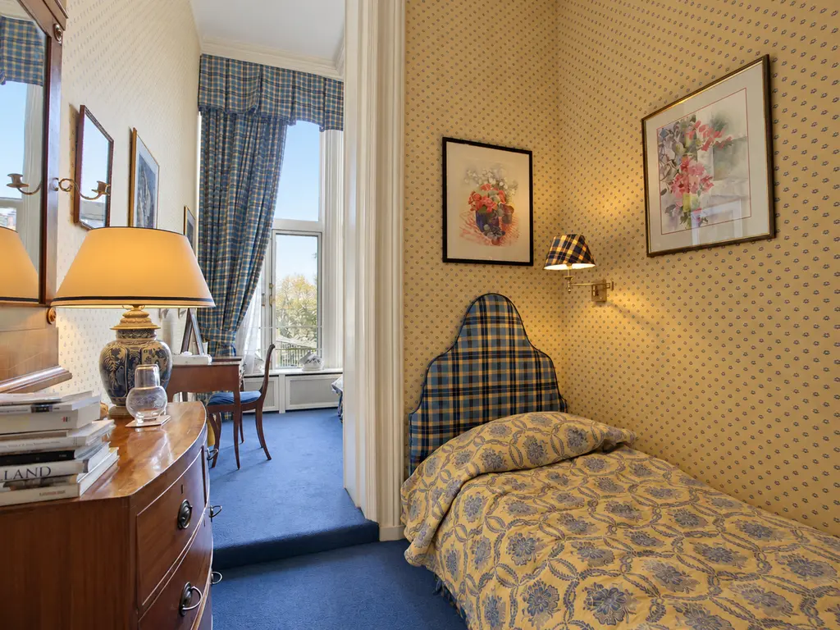
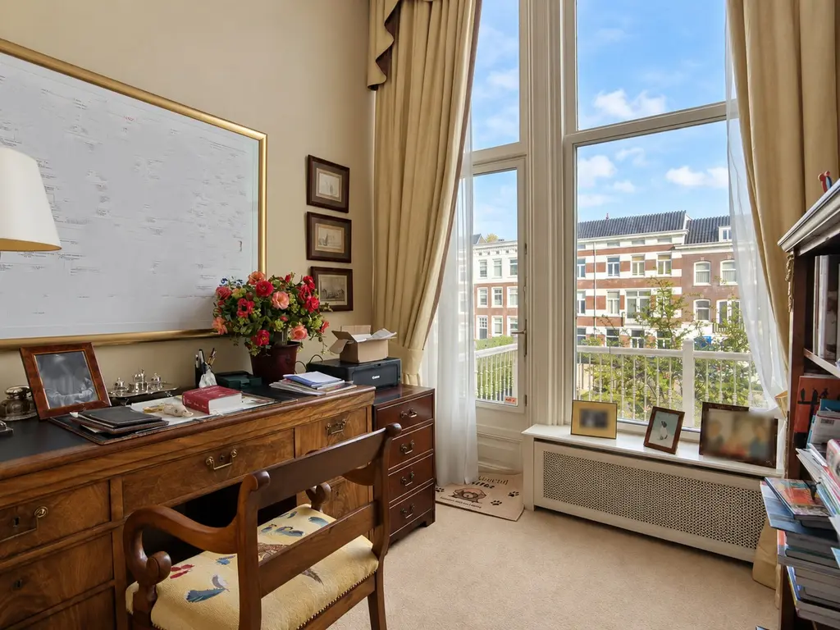
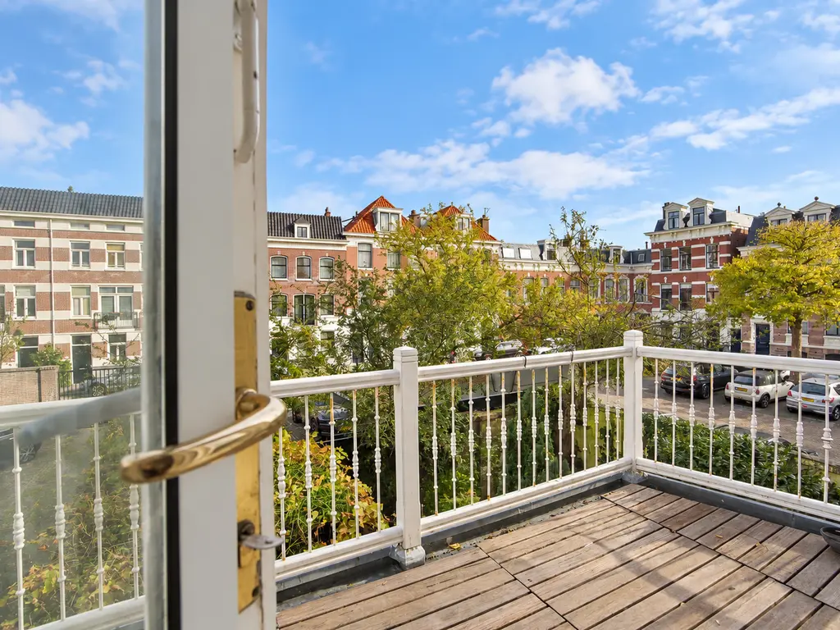
De hal biedt aan de achterzijde toegang tot de riante hoofdslaapkamer met ingebouwde garderobekasten en een aangrenzende badkamer met ligbad, wastafel met ombouw en wc. Daarnaast treffen we twee volwaardige kamers, die nu als logeer- en studeerkamer in gebruik zijn. Via de studeerkamer is het ruime balkon aan de achterzijde bereikbaar. Alle drie de kamers aan de achterzijde hebben vrij zicht op de Paramaribostraat en hoge raampartijen met veel lichtinval. De hal biedt als laatste toegang tot de 2e badkamer met ligbad, wastafel met ombouw en wc met een daarnaast gelegen interne berging voorzien van eigen CV-ketel en aansluitingen wasmachine en droger.
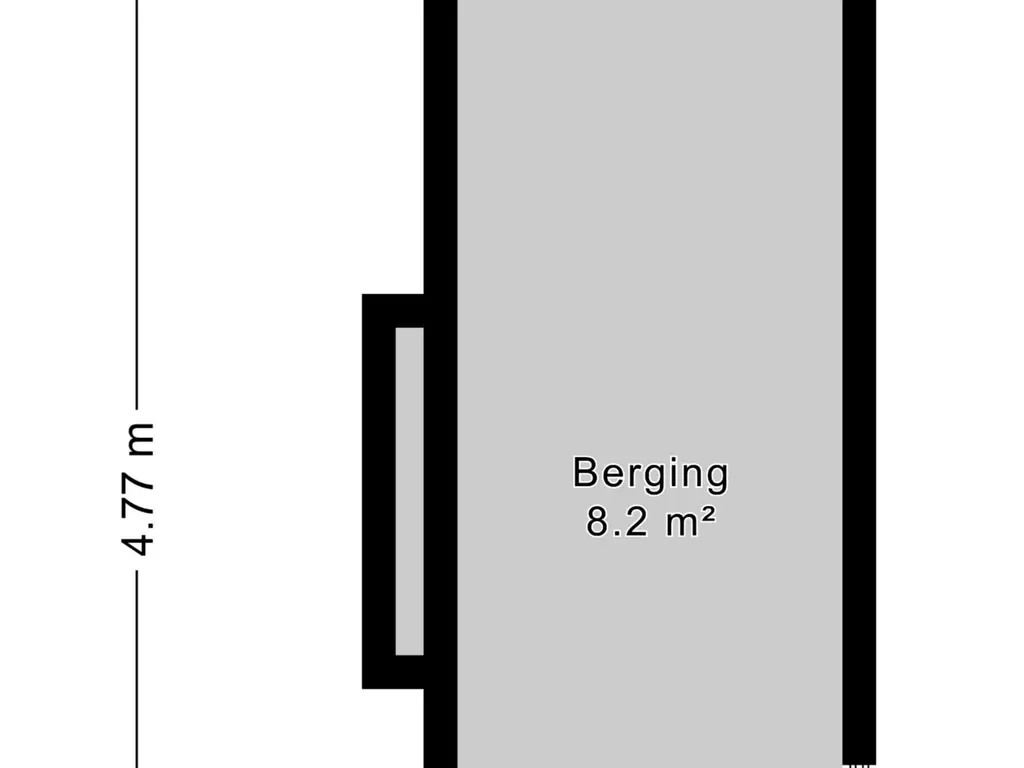
Op de begane grond is er een mogelijkheid van het stallen van een fiets en er is toegang naar een eigen afgesloten berging in de onderbouw/kelder.
Nadere gegevens:
- Woonoppervlak 162m2
- Ruim balkon achterzijde met ochtend en begin middag zon
- Vrije ligging voor en achter
- Hoge plafonds
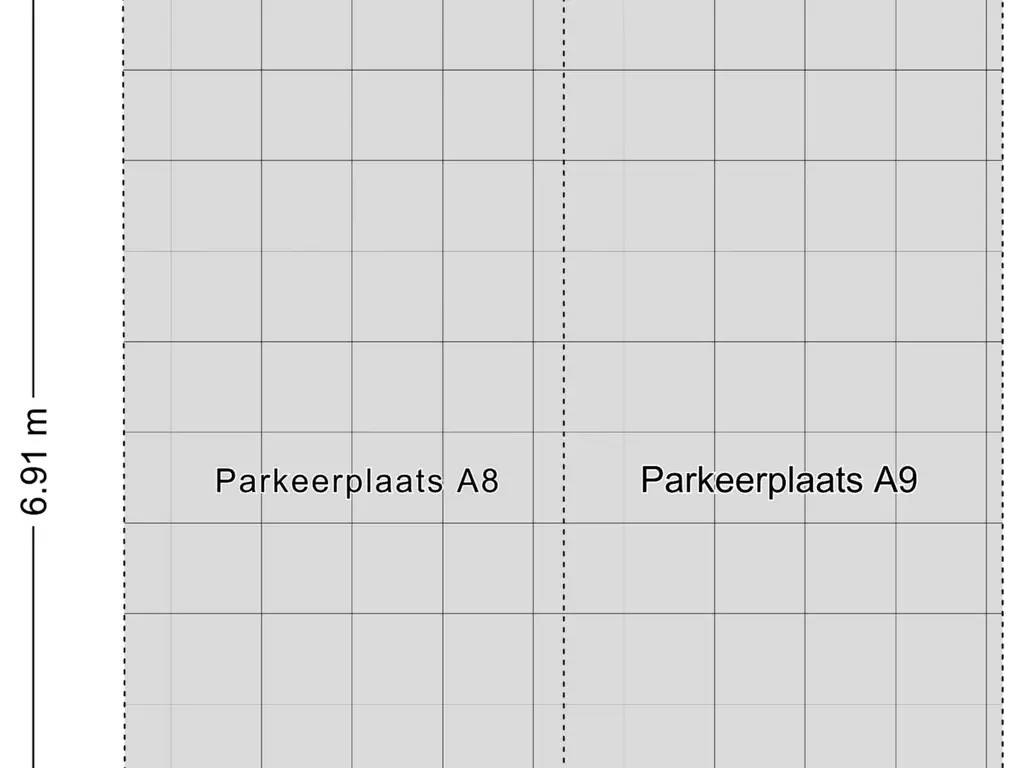
- 2 parkeerplaatsen op eigen terrein achter het huis (aan de Paramaribostraat)
- Dubbele beglazing
- Energielabel C
- Gemeentelijk monument
- Actieve VVE, bijdrage €340,-- per maand
- Gelegen op eeuwigdurend afgekochte erfpacht
- Oorspronkelijk bouwjaar 1883, herontwikkeld jaren ‘90
++++++++++
Elegant and Spacious Apartment in the Heart of The Hague's Archipelbuurt
Situated in the heart of the prestigious Archipelbuurt neighbourhood in The Hague, this spacious, single-level apartment (162 m²) occupies the first floor of an impressive historic building, with a frontage of almost 10 metres.
The bright and generously proportioned apartment features exceptionally high ceilings, characteristic of the building's eclectic architectural style, an elegant bay window overlooking Surinamestraat, a private storage room in the basement, and two private parking spaces at the rear of the property.
The Koloniehuis, in which the apartment is located, was originally built in 1883 to a design by architect Besseling. In the 1990s, the building was carefully redeveloped into four distinctive apartments. Its architectural and historical significance has been recognised by the municipality, which has designated the property as a Municipal Monument.
The location on Surinamestraat is excellent and easily accessible. The lively Bankastraat, with its shops and restaurants, is just a short walk away, while in the opposite direction Frederikstraat provides a charming connection to Denneweg and the historic Lange Voorhout.
Layout:
The building is entered through a communal entrance leading into a magnificent reception hall. Double doors open onto the central hallway, which features a staircase and lift providing access to the first floor.
A spacious landing leads exclusively to the entrance of apartment 13B.
Upon entering the apartment, a hallway with a cloakroom area leads through elegant, glazed double doors with traditional glazing bars to a separate kitchen equipped with various built-in appliances, and to a delightful, light-filled dining room featuring built-in china cabinets, high ceilings and large windows overlooking the street.
The dining room and living room are connected by traditional en-suite dividing doors with tall, panelled sections.
The generously sized living room features a beautiful, characteristic bay window overlooking Surinamestraat, as well as a marble fireplace with a gas fire, flanked by built-in bookshelves on either side.
Towards the rear of the apartment, the hallway provides access to the spacious principal bedroom, complete with fitted wardrobes and an adjoining bathroom featuring a bathtub, vanity unit with washbasin and toilet.
There are two further generously proportioned rooms, currently used as a guest bedroom and study. The study provides access to the spacious balcony at the rear of the apartment.
All three rooms at the rear enjoy unobstructed views over Paramaribostraat and benefit from large windows allowing an abundance of natural light.
The hallway also provides access to a second bathroom, equipped with a bathtub, vanity unit with washbasin and toilet. Adjacent to this bathroom is a separate internal storage and utility room, housing the apartment's own central heating boiler and connections for a washing machine and tumble dryer.
On the ground floor, there is space for bicycle storage, as well as access to a private, lockable storage room in the basement.
Key Features:
-Living area: 162 m²
-Spacious rear balcony enjoying morning and early afternoon sunshine
-Unobstructed views to both the front and rear
-Exceptionally high ceilings
-Two private parking spaces on the property's own grounds, at the rear (access from Paramaribostraat)
-Double glazing
-Energy performance rating: C
-Designated Municipal Monument
-Active Owners' Association (VvE), with a monthly contribution of €340
-Situated on leasehold land, with the ground rent bought off in perpetuity
-Originally built in 1883 and redeveloped into apartments in the 1990s